
Single Walk-In Screen
One fixed panel defines the wet area with the simplest glass geometry.
Open the layout guideKeep the entry open with fixed glass where the shower footprint, drainage and fixture direction can control water without a door.
Fixed glass can make the bathroom feel open and remove moving hardware from the entrance. The benefit is strongest when the shower is deep enough to separate the entry from direct spray.
A short return panel can improve rigidity or containment, while an undersized screen may create drafts, splash and uncomfortable use. The whole footprint matters more than the glass width alone.

The open entry should remain comfortable while the glass performs a clear containment and separation role.
One fixed panel defines the wet area with the simplest glass geometry.
Open the layout guide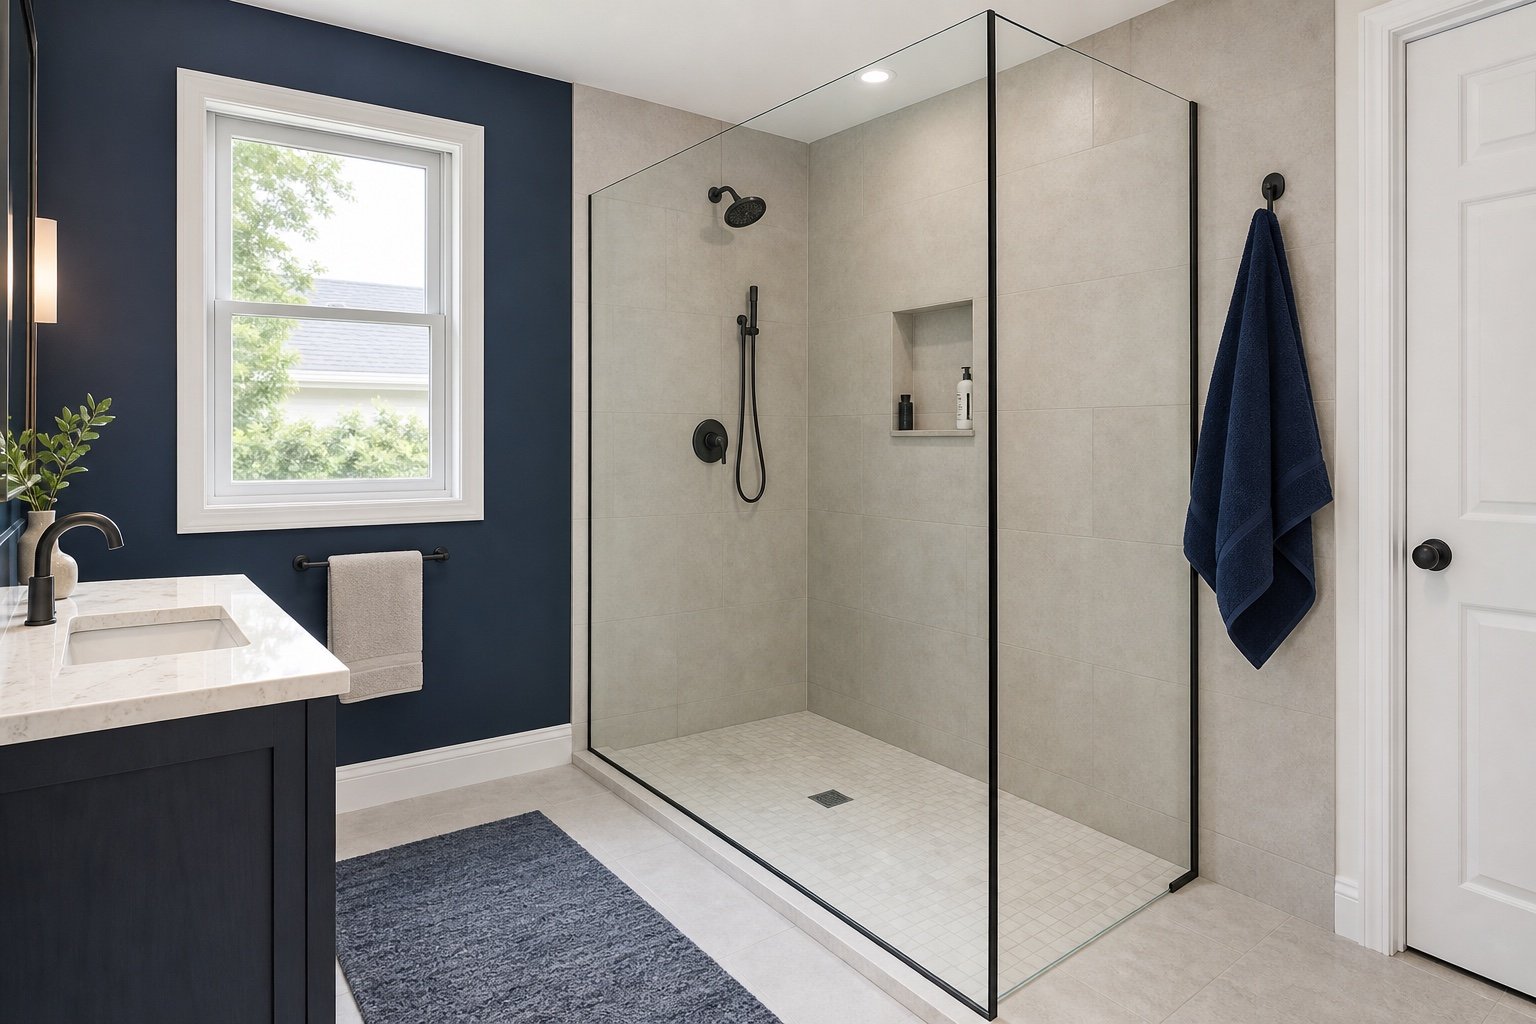
A short perpendicular return can add enclosure and support without adding a door.
Open the layout guideA layout can look simple in elevation while creating conflicts in the complete bathroom.
Show shower heads, body sprays, controls and the direction users face.
Curbless floors require a coordinated slope and waterproofing plan beyond the glass scope.
Keep the open entry clear of the toilet, vanity and main bathroom walkway.
Very open layouts can feel cooler; room size, ventilation and user preferences matter.
No open enclosure guarantees complete containment. Screen size, shower depth, fixtures, curb or floor slope and user behaviour all contribute.
Panel size, thickness, attachment and geometry determine support. Any required bar or channel is included within the full enclosure scope.
It can in a properly prepared project, but glass placement must be coordinated with slope, waterproofing and safe edge support.
Sometimes, but future hinges, seals and clearances should be considered before the original fixed glass is fabricated.
Send the floor plan, fixture positions and wide bathroom photos. We will help assess whether a fixed screen or screen with return suits the space.
Discuss the project: Call Windows Hamilton at 289-975-4020.
Windows Hamilton ©2026 — Windows, doors, installation and repair for Hamilton-area homes.
Choose residential or commercial, then provide the few details we need to understand the request.