Support points
Photograph hinge walls, curbs, half walls and ceilings; identify where blocking was installed before tile.
Use this coordinating the renovation before glass measurement as a planning pattern, then verify every finished surface before glass is ordered.

This Plan a New Glass Shower layout depends on blocking, curbs, walls, tile, fixtures, ventilation and access.
The drawing can guide conversations with the renovator, but final glass sizes follow the installed curb, wall tile, caps and fixture positions—not framing dimensions or a catalogue diagram.
giving the tile and glass teams compatible finished conditions Door movement and water direction should be tested against the completed room.
Each line in the enclosure has a job: carry glass, permit movement, manage splash or meet a finished surface.
Photograph hinge walls, curbs, half walls and ceilings; identify where blocking was installed before tile.
Trace the complete swing or sliding path and check toilets, vanities, towel bars and entry circulation.
Record blocking, curbs, walls, tile, fixtures, ventilation and access only for discussion; the accepted project receives its own field measurement.
A compact door-and-panel arrangement can reduce interfaces when support, access and splash control still work.
Additional pieces may solve a bench, half wall or corner, but each joint adds measurements and installation conditions to coordinate.
This simplified layout identifies the door and fixed-panel relationship. The accepted enclosure still depends on finished tile, support, door movement, water direction and field measurements.
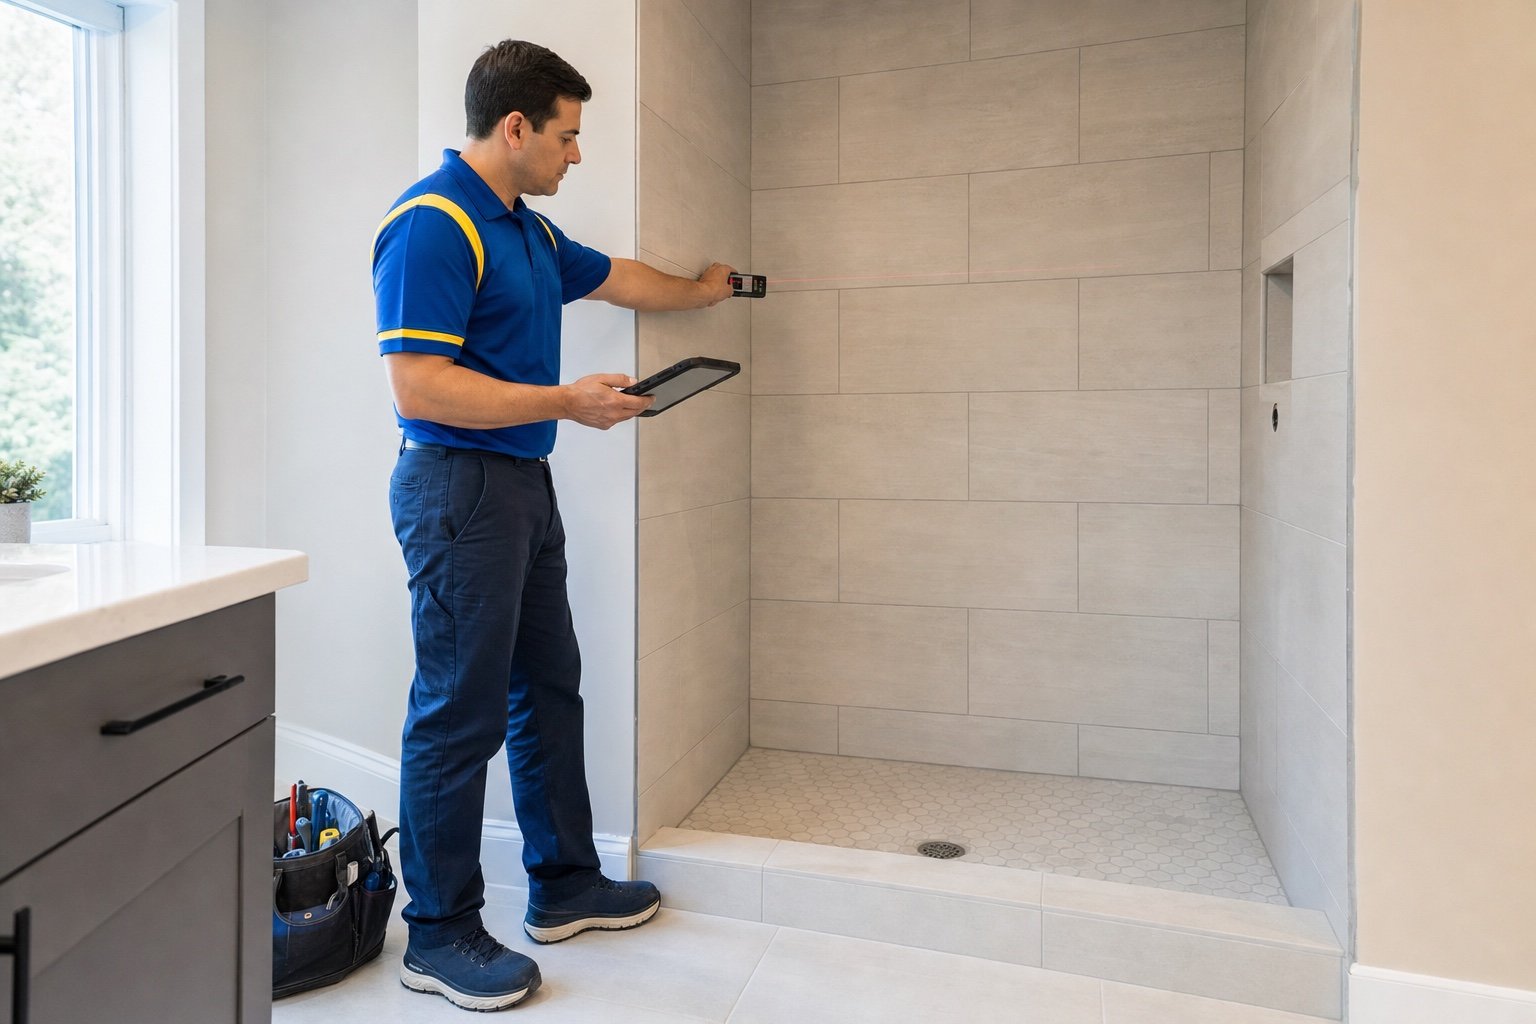
Photographs show how the configuration can look in a room; the diagram helps name the pieces before a project-specific drawing is prepared.

No. It is a planning pattern. Every enclosure requires field measurements of the completed opening and confirmation of support, hardware and door movement.
Tile, curbs, thresholds, benches, caps and other surfaces touching the enclosure should be complete and stable, with fixed fixtures installed where they affect clearance.
The supporting wall and concealed construction must suit the proposed hardware. Share blocking information and renovation photographs when available.
Curb slope, shower-head direction, joints, door gaps and user behaviour all matter. Frameless enclosures manage water but are not sealed aquariums.
Overall finished widths, heights, returns, half walls and notches support discussion. Accepted fabrication dimensions come from the project measurement.
Choose a provisional layout while framing and blocking can still change.
Complete the curb, walls, tile, stone caps and fixed fixtures. Windows Hamilton can then review the actual geometry, door path and support.
The accepted enclosure is measured, quoted and approved before fabrication; installation follows once the custom glass is ready.
Send the property area, wide and detailed photos, approximate dimensions and preferred timing. For plan a new glass shower, include drawings, labels or prior records that help define the opening. We will review the request and confirm any additional measurements or site information needed for a quote.
Call Windows Hamilton: 289-975-4020.
Windows Hamilton ©2026 — Windows, doors, installation and repair for Hamilton-area homes.
Choose residential or commercial, then provide the few details we need to understand the request.