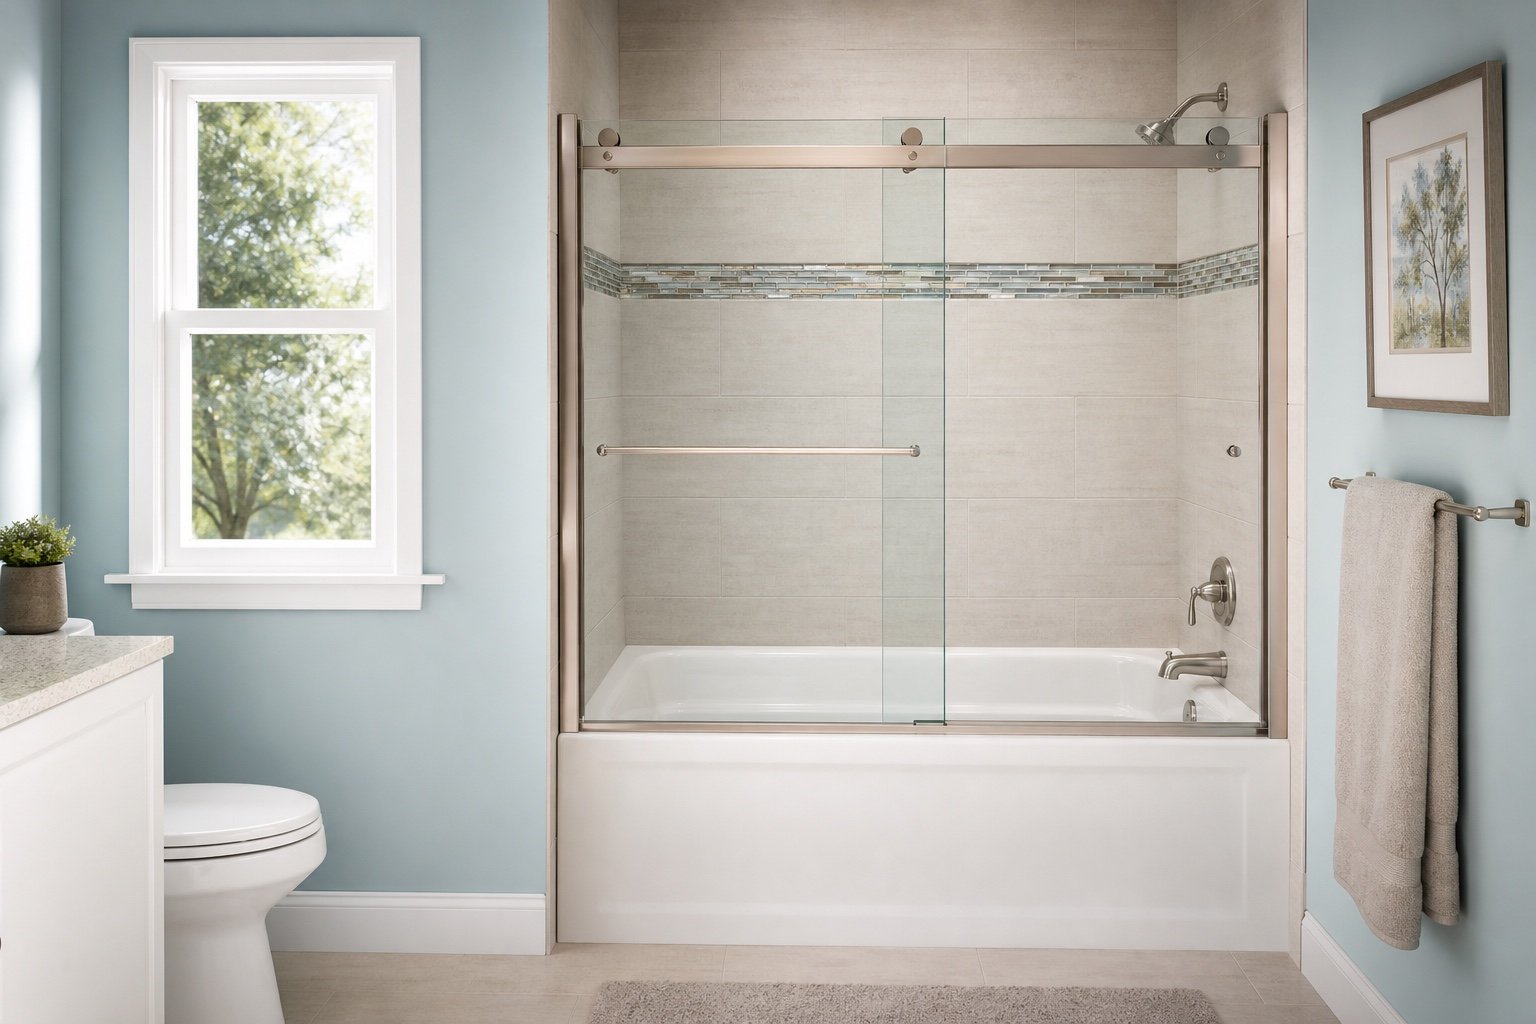
Sliding Tub Doors
Overlapping panels move along the tub without occupying floor space.
Open the layout guideReplace a curtain with glass while keeping bathing access, tub-edge conditions, door movement and splash control in view.

Glass over a bathtub can use overlapping sliding panels, hinged doors or a shorter bath screen. Each option changes access for bathing, cleaning and everyday family use.
The tub edge must provide a suitable mounting surface and the tiled walls need to support the selected system. Nearby vanities and toilets are especially important when glass swings outward.
Choose movement around the people using the room, not appearance alone.
Overlapping panels move along the tub without occupying floor space.
Open the layout guideHinged glass provides a direct opening where the bathroom allows the movement.
Open the layout guideA shorter folding or hinged screen protects the shower end while leaving more of the tub open.
Open the layout guideA layout can look simple in elevation while creating conflicts in the complete bathroom.
Width, level, curvature and wall transitions affect channels, guides and seals.
Consider children, mobility needs, cleaning and reaching controls through the selected opening.
A hinged screen must clear the vanity, toilet, entrance and people moving through the room.
Shower-head position and panel overlap influence containment above the tub.
They avoid an outward arc, but tracks, overlap and entry width still need to suit the tub and user.
Some compatible systems offer hinged or folding movement. The product and mounting conditions determine what is available.
No. Ledge shape, reinforcement, manufacturer instructions and wall support must be reviewed for the selected enclosure.
Hardware is scoped within a measured enclosure or service project rather than offered as standalone counter sales.
Send the tub model if known, full wall-to-wall photos, ledge details and nearby fixtures. We will help compare sliding doors, swing doors and bath screens.
Discuss the project: Call Windows Hamilton at 289-975-4020.
Windows Hamilton ©2026 — Windows, doors, installation and repair for Hamilton-area homes.
Choose residential or commercial, then provide the few details we need to understand the request.