Façade proportion
Align the full frame with masonry, porch columns, interior ceiling lines and nearby windows.
A broad glazed entrance can transform a foyer, but the structure, glass rhythm and water-managed sill must be resolved across the entire composition.
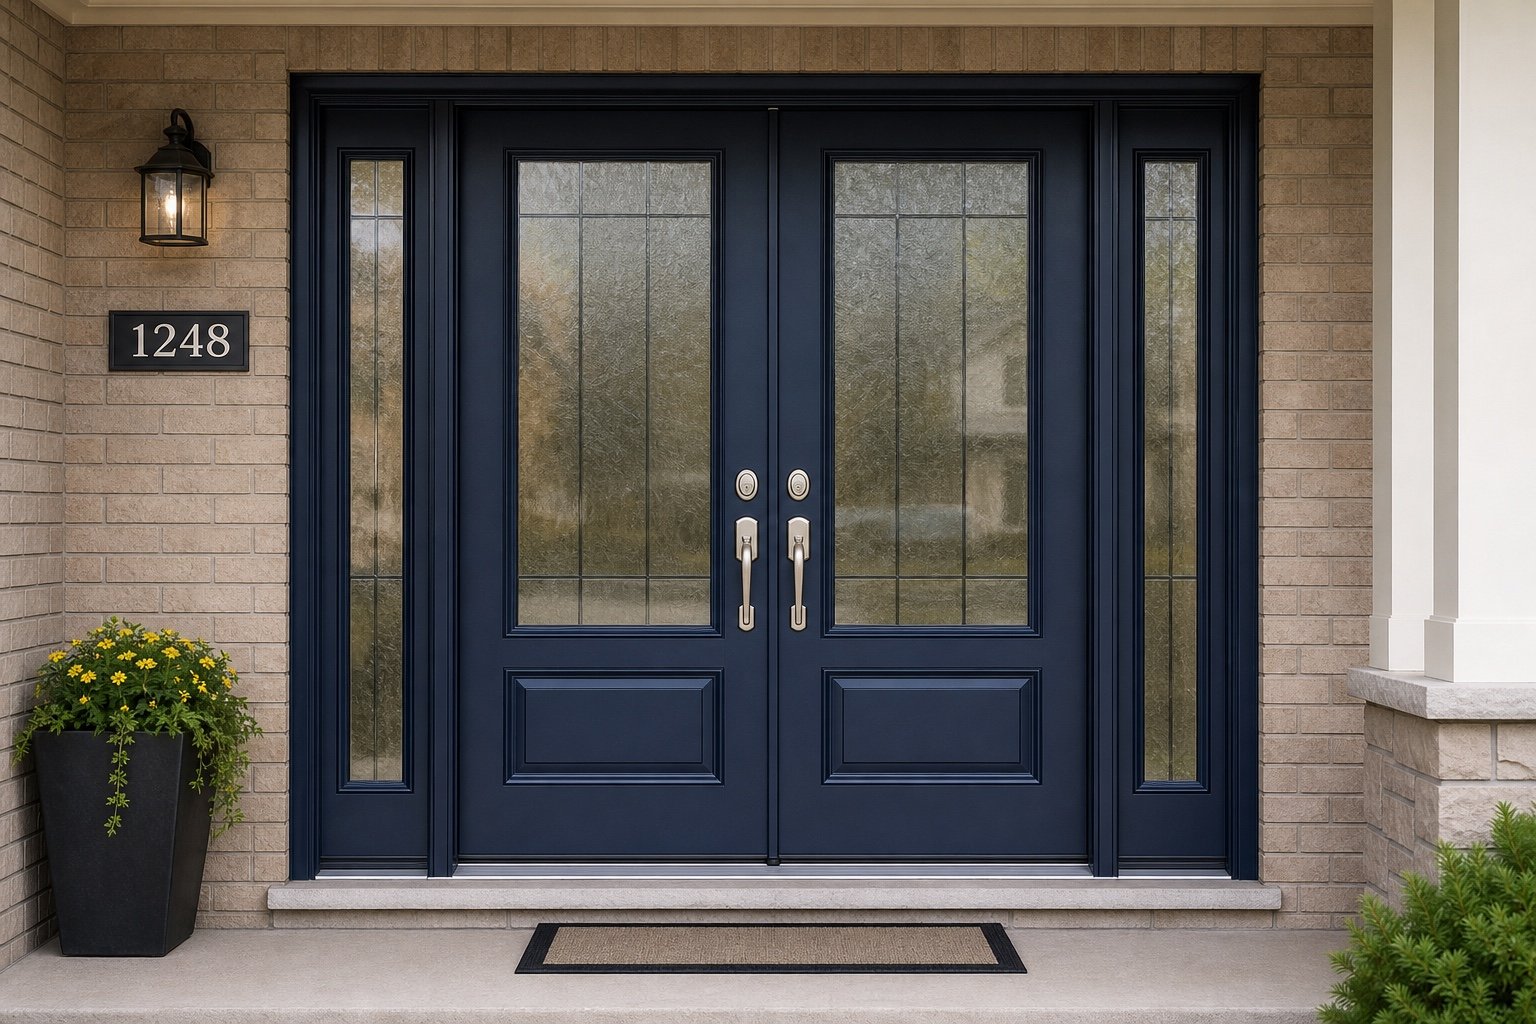
Double doors with sidelights create one of the widest residential entrance systems. The design should relate to the façade, ceiling height, interior foyer and front steps rather than being selected from a door-leaf image alone.
More glass brings more daylight and more nighttime visibility. Choose privacy and decorative patterns using full entrance samples where possible, and consider how interior lighting changes the view from outside.
Windows Hamilton works by project appointment throughout the Hamilton area. We do not have a walk-in showroom and do not supply loose door hardware.
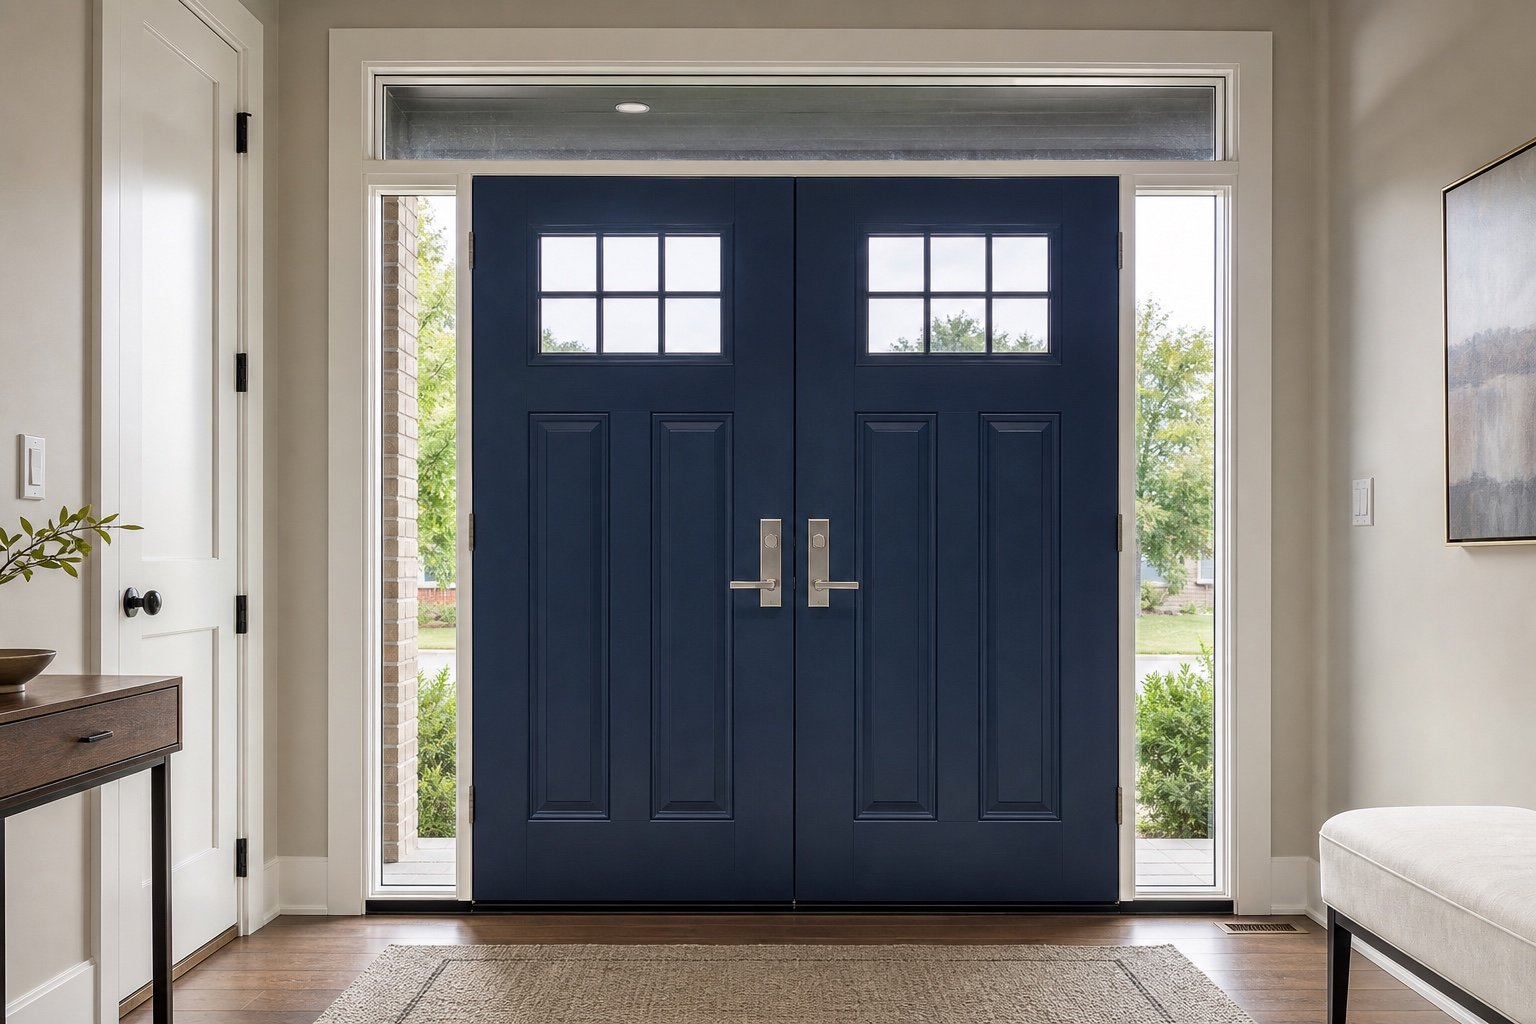
The daily door, released width and sidelight glass should be resolved as one plan.
Align the full frame with masonry, porch columns, interior ceiling lines and nearby windows.
Evaluate sidelights and door glass together so one panel does not undermine the intended privacy level.
The wider head and sill demand proper support and may require professional review when the opening changes.
Limit visual ingredients so the entrance reads as one system.
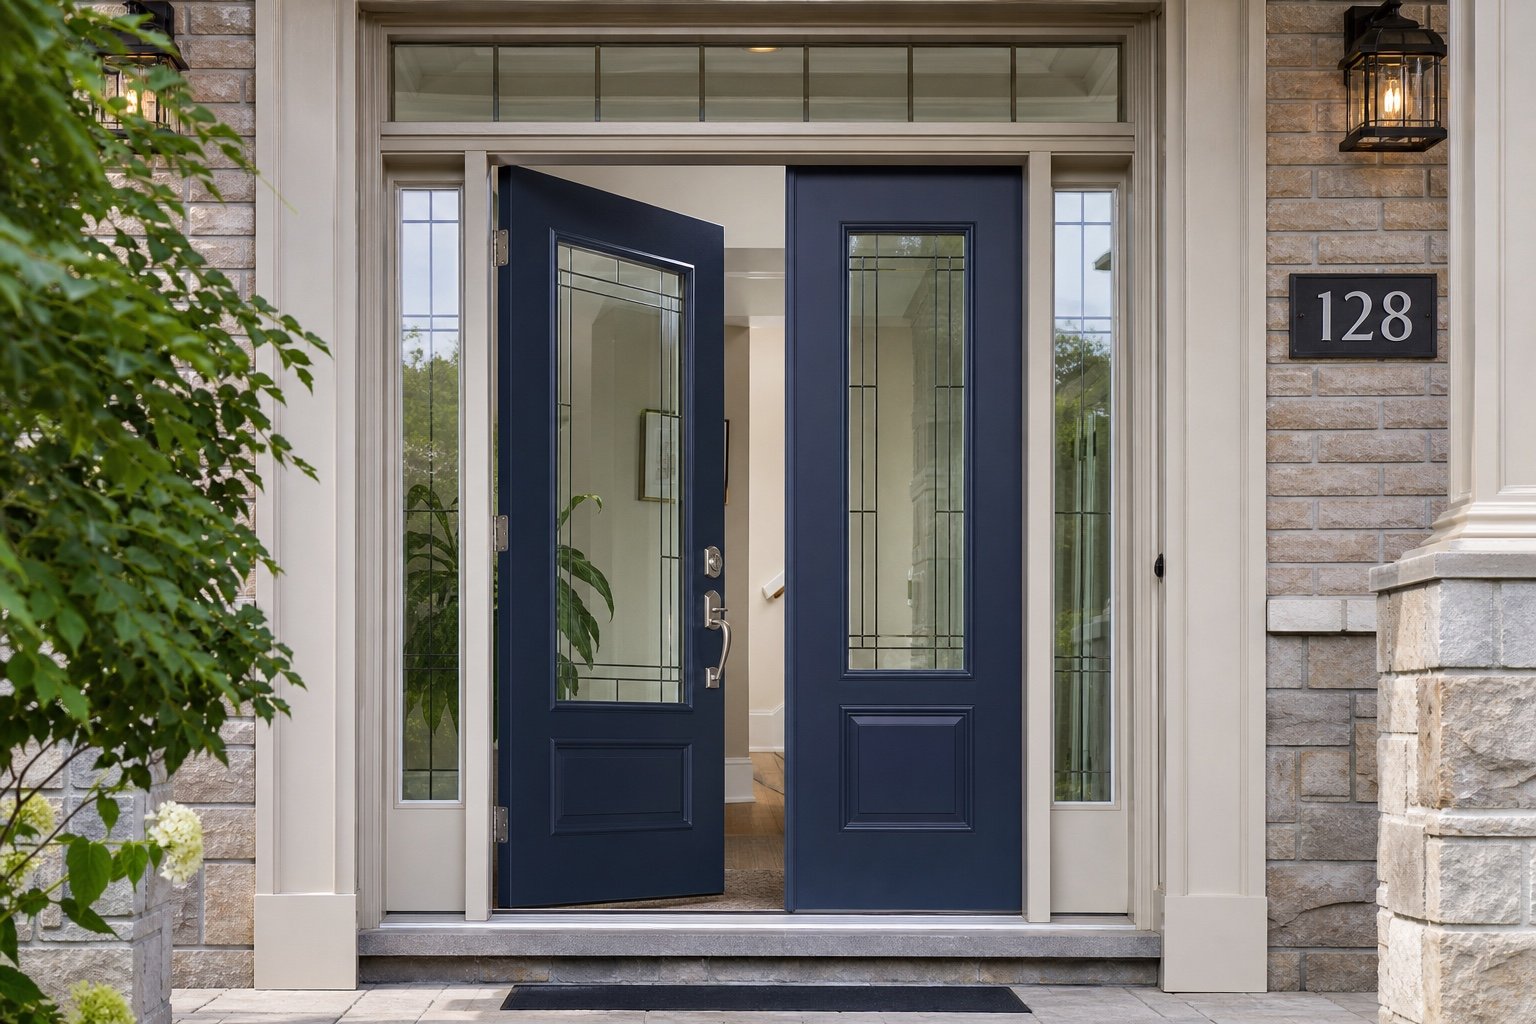
Use simple glass and strong frame lines for open views and maximum daylight where privacy permits.
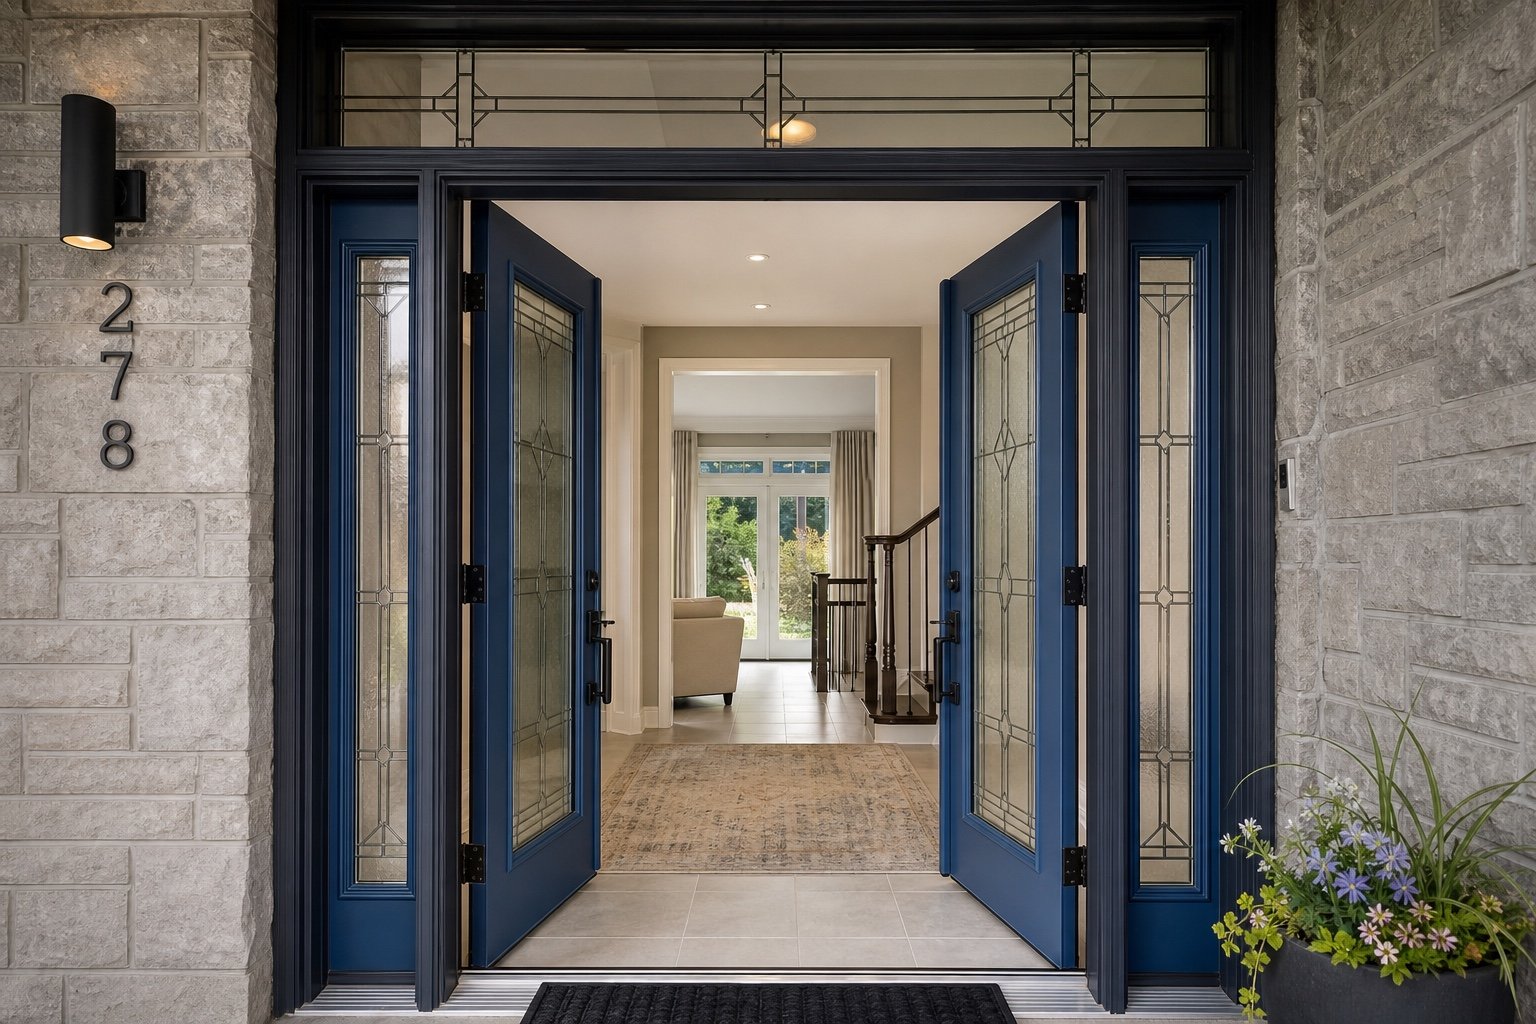
Repeat lead, texture or grille motifs across doors and sidelights without creating mismatched scales.
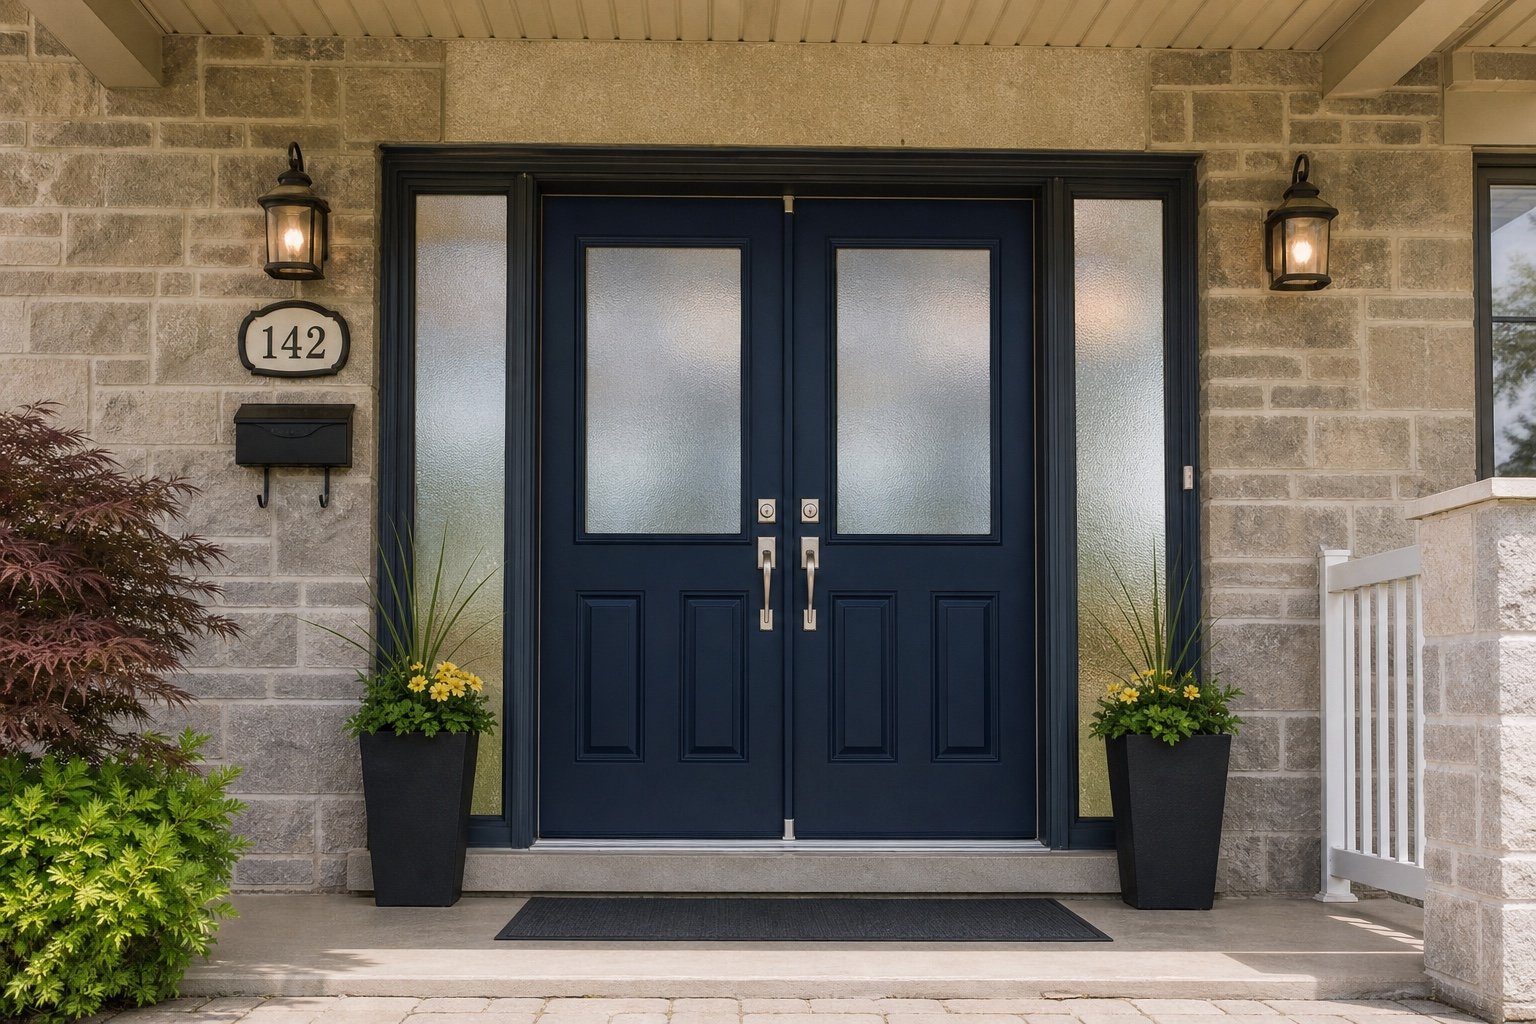
Combine opaque lower sections with controlled upper daylight for busy family foyers.
A complete prehung composition can clarify alignment and warranty where the rough opening and support remain sound.
Coordinate structure, permits, masonry or siding, electrical conflicts and interior finishes before ordering.
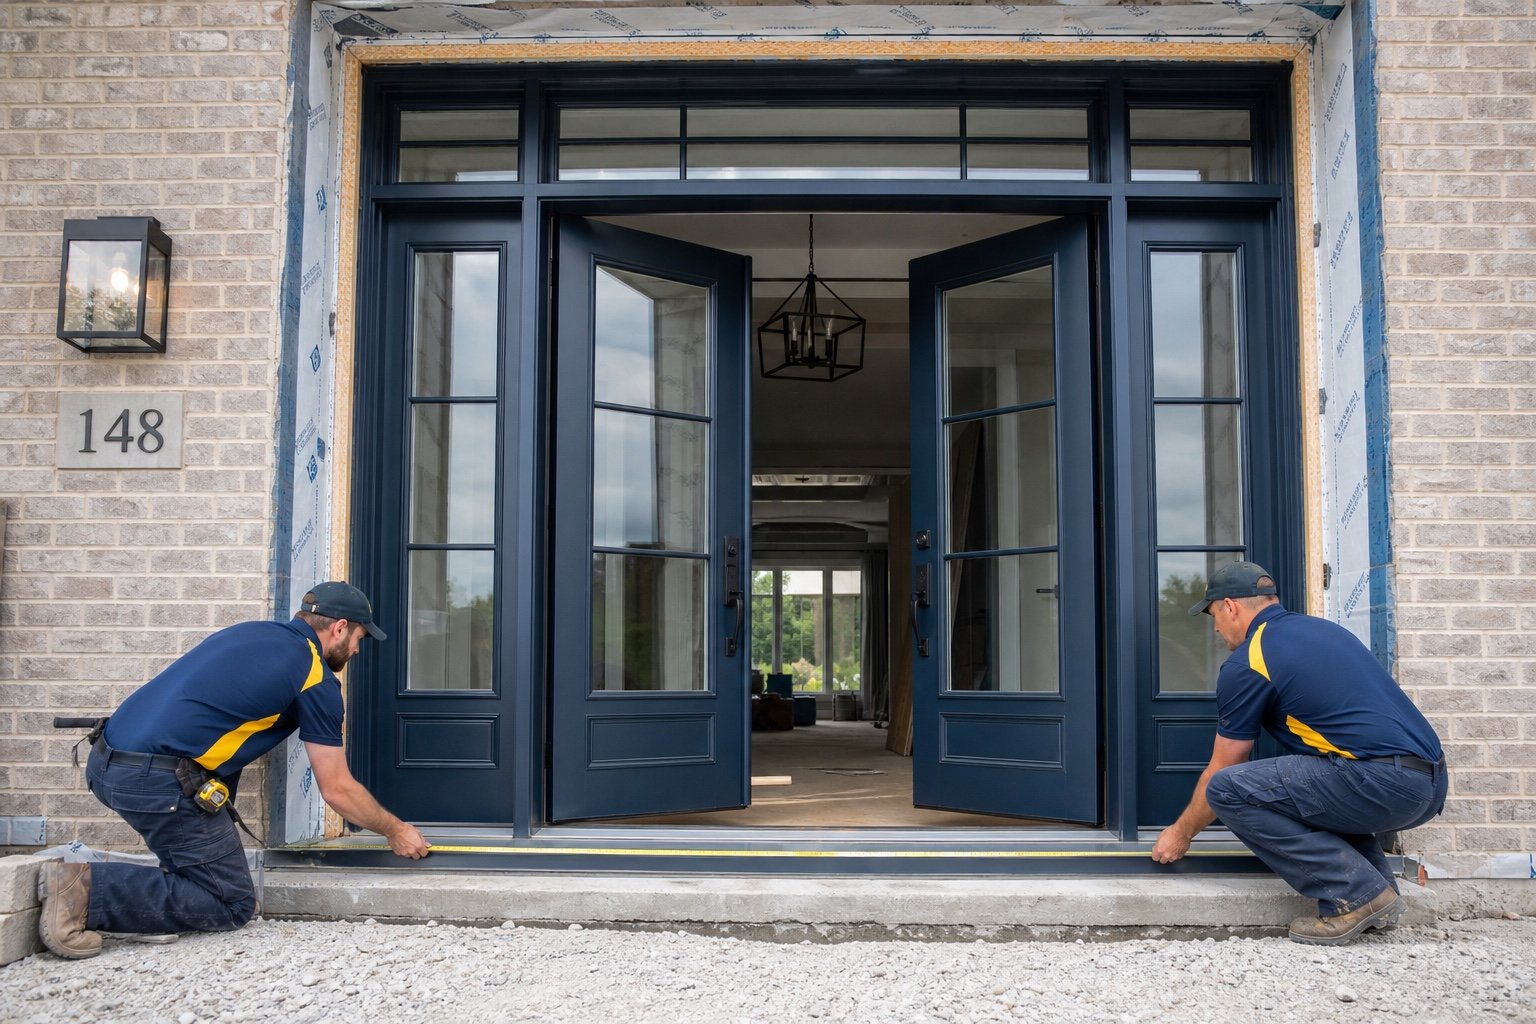
The installer must manage the complete base, jambs and head so one panel does not settle or twist the others. Flashing and drainage need continuity across the full width.
Final testing includes both leaves, inactive bolts, all locks, glass seals and consistent compression around the system.
Capture the entire entrance and neighbouring architecture.
Show foyer volume, floor and swing clearance.
Include the complete sidelights and frame in preliminary measurements.
Describe how the entrance should work by day and after dark.
Send Windows Hamilton exterior and foyer photos, overall dimensions and glass priorities. We will help define a coherent entrance and the structural, sill and finishing work needed to install it responsibly.
Talk with our team: Call Windows Hamilton at 289-975-4020.
Windows Hamilton ©2026 — Windows, doors, installation and repair for Hamilton-area homes.
Choose residential or commercial, then provide the few details we need to understand the request.