Issued scope
Provide current drawings, quantities, specifications and the responsible revision.
Coordinate the information needed to begin a contractor glazing relationship with drawings, site readiness and a clear division of trade responsibilities.

The first project record should identify company contact, project role, drawings, insurance requirements, schedule and service area.
It should also name estimating, purchasing, site supervision and accounts contacts. Those details let estimating, measurement, fabrication and installation follow the same assumptions.
Submitting project information does not create an account, credit arrangement or service commitment.
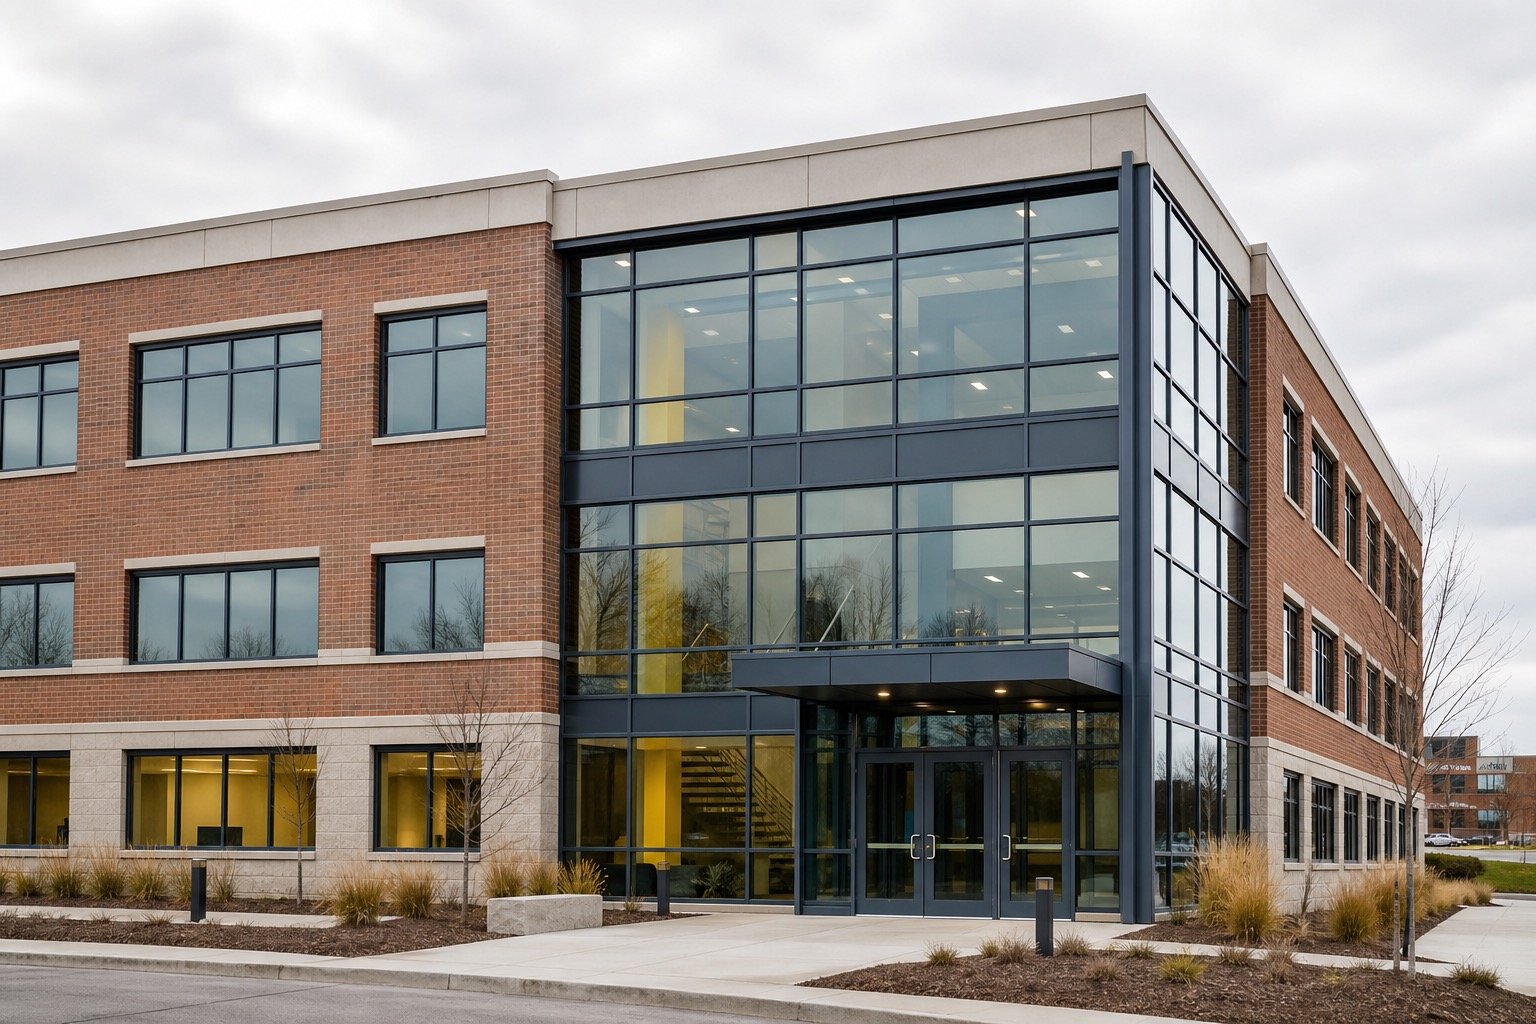
A clean handoff reduces repeated questions and makes changes easier to document.
Provide current drawings, quantities, specifications and the responsible revision.
Identify finished substrates, tolerances, access, protection and any work still outstanding.
Name the people responsible for dimensions, submittals, changes, schedule and site acceptance.
Use provisional quantities and stated assumptions to compare options without treating them as final measurements.
Release custom work only after drawings, dimensions, templates and responsibilities have been accepted.
Document company contact, project role, drawings, insurance requirements, schedule and service area. Then state the required outcome and identify who can approve field review, specifications and scope.
Tender drawings can support estimating. Custom fabrication normally requires approved details, verified openings and a clear party responsible for final dimensions.
Substrates, curbs, frames, floors, ceilings and adjacent finishes affecting glass should be stable and within agreed tolerances before final measurement.
Record the discovered condition, proposed response, cost and schedule effect, then obtain approval before proceeding whenever immediate safety does not require action.
Provide the current scope, drawings, quantities, site, milestone dates, access requirements and contacts for estimating, approvals and field coordination.
Send the property area, opening location, photographs, approximate dimensions and the reason for the enquiry. Drawings, labels and earlier service records can add useful context.
Windows Hamilton reviews what can be discussed from the record and what requires field verification, manufacturer information or another responsible specialist.
The proposed scope identifies measurements, materials, access, assumptions and exclusions before anything custom is ordered.
Use a business email and identify the person authorized to approve quotes and changes.
Credit or insurance documentation should be exchanged only through an agreed secure process when required.
Contractor Project Intake enquiries often begin with one visible symptom or familiar name. The assessment expands that starting point into a record of the opening, its surroundings and the outcome the project must deliver.
Use sketches where photographs cannot explain depth, orientation or movement. Mark interior and exterior faces, top and bottom, and any reference dimensions that control company contact, project role, drawings, insurance requirements, schedule and service area.
Options should be compared on fit, performance, appearance, disruption and maintainability. A lower initial price is not a complete comparison when it leaves a known interface unresolved.
Confirm how estimating, purchasing, site supervision and accounts contacts will be managed before installation day. That includes access, protection, approvals and the people who can respond if field conditions differ from the record.
Retain the final quotation, approved changes and product information. Clear records support future service without turning this page or an old web description into a warranty promise.
For Contractor Project Intake, identify the project role, site, required scope and schedule. We will review the request and confirm any additional measurements or site information needed for a quote.
Call Windows Hamilton: 289-975-4020.
Windows Hamilton ©2026 — Windows, doors, installation and repair for Hamilton-area homes.
Choose residential or commercial, then provide the few details we need to understand the request.