Identify the asset
Name the building, room or elevation and show how the opening relates to occupants and circulation.
Organize display, entrance and interior glazing for retail premises around the people using, managing and approving the property.
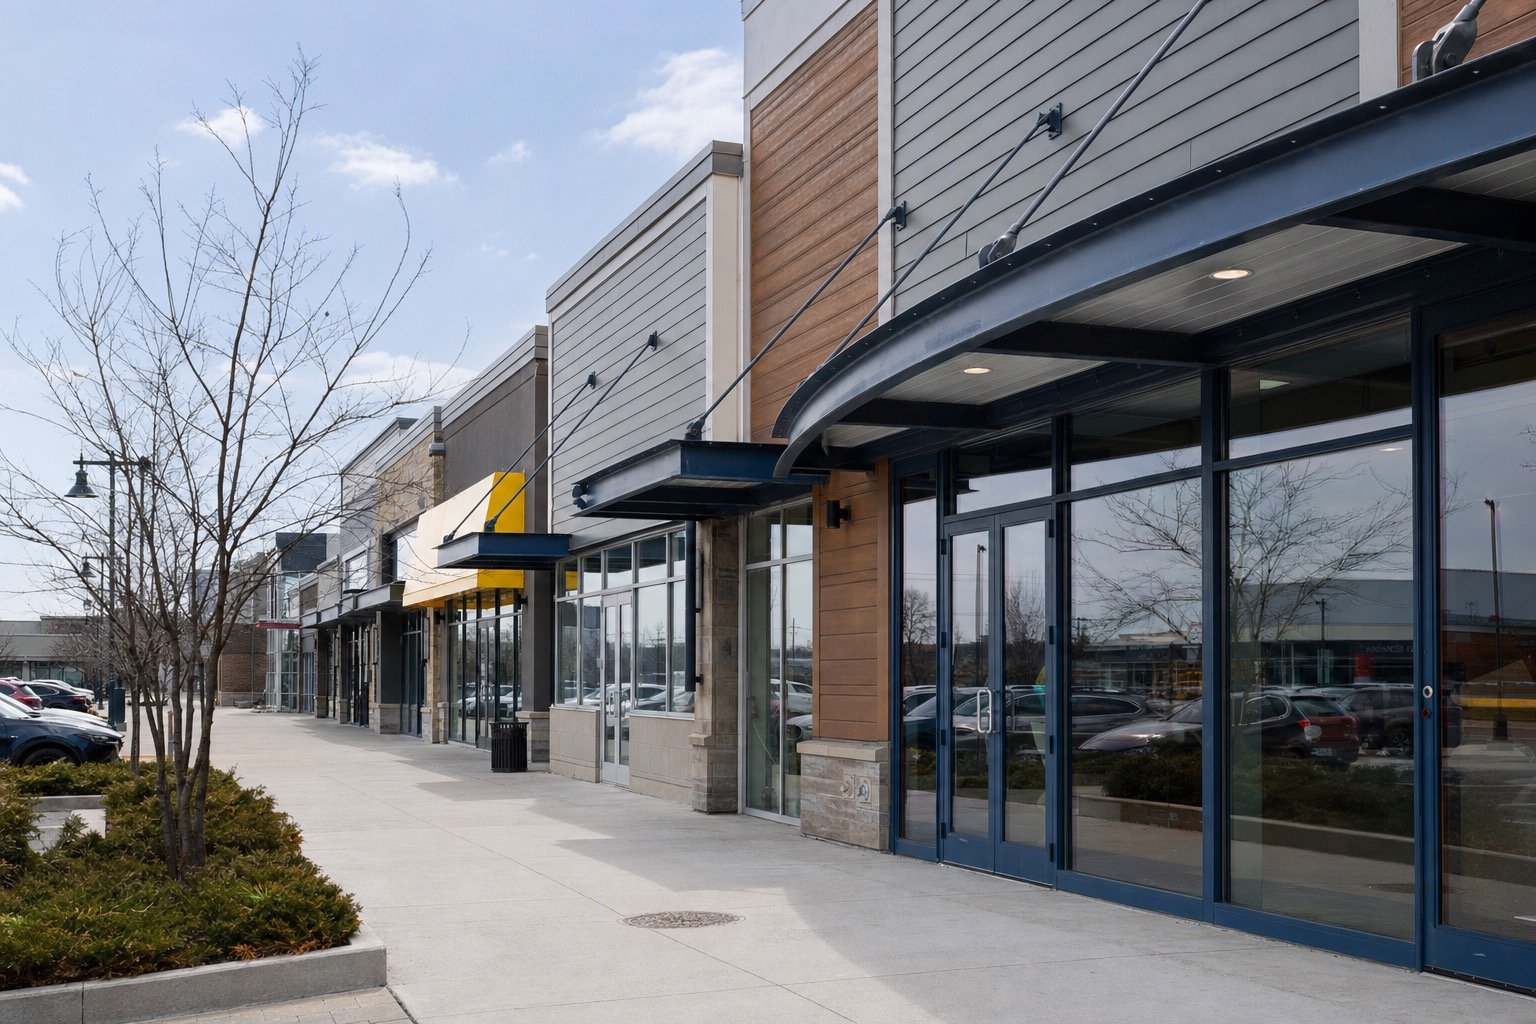
For Retail Storefront Glass, the first review considers visibility, security, door operation, opening size, access and trading hours.
The practical schedule also depends on centre management, merchandising, loss prevention and customer routing. Those stakeholders may define access, documentation, protection, purchasing and the hours in which work can occur.
temporary security and final appearance should be planned as separate stages The glazing scope should fit both the opening and the organization responsible for it.

A short, consistent record reduces repeated site questions and makes approvals easier to trace.
Name the building, room or elevation and show how the opening relates to occupants and circulation.
Explain the hazard, failure or planned improvement and what happens if the work is delayed.
Clarify centre management, merchandising, loss prevention and customer routing, including who authorizes access, scope and unexpected conditions.
Make-safe work, temporary protection or a focused repair can address an immediate condition while permanent materials are confirmed.
A broader program can align surveys, samples, procurement, access and phased installation across the property.
Use a contact who can confirm the property, opening, urgency, access requirements and approval path. Tenant and owner responsibilities should be clear.
Use consistent asset names, photographs, dimensions, failure descriptions and priority levels so similar openings can be compared without losing their site differences.
Immediate protection or make-safe work addresses current risk. Permanent repair, design changes and capital renewal require their own verified scope and approvals.
Send the property contact, opening location, photographs, timing and reason for the request.
Field review adds measurements, condition notes, access requirements and recommended options. The quote then states assumptions and approval responsibilities.
Scheduling follows the organization’s access and purchasing process, with the permanent project separated from any temporary action already completed.
Send the property area, wide and detailed photos, approximate dimensions and preferred timing. For retail storefront glass, include drawings, labels or prior records that help define the opening. We will review the request and confirm any additional measurements or site information needed for a quote.
Call Windows Hamilton: 289-975-4020.
Windows Hamilton ©2026 — Windows, doors, installation and repair for Hamilton-area homes.
Choose residential or commercial, then provide the few details we need to understand the request.