State the objective
Record the safety, security, acoustic, thermal, fire or appearance result the assembly must support.
Specify multi-layer glass used for retention, security, sound or safety goals by performance, compatibility and documented use rather than appearance alone.

For Laminated Glass, the project brief should identify interlayer, thickness, edge exposure, size, support and optical expectations.
Product selection must also account for designer specifications, framing compatibility, drainage and fabrication limits. A pane cannot deliver the intended result when framing, seals, joints or adjacent construction create an unaddressed weak point.
laminated makeup should be selected for the actual performance objective The selected makeup and its limits should be documented before fabrication.
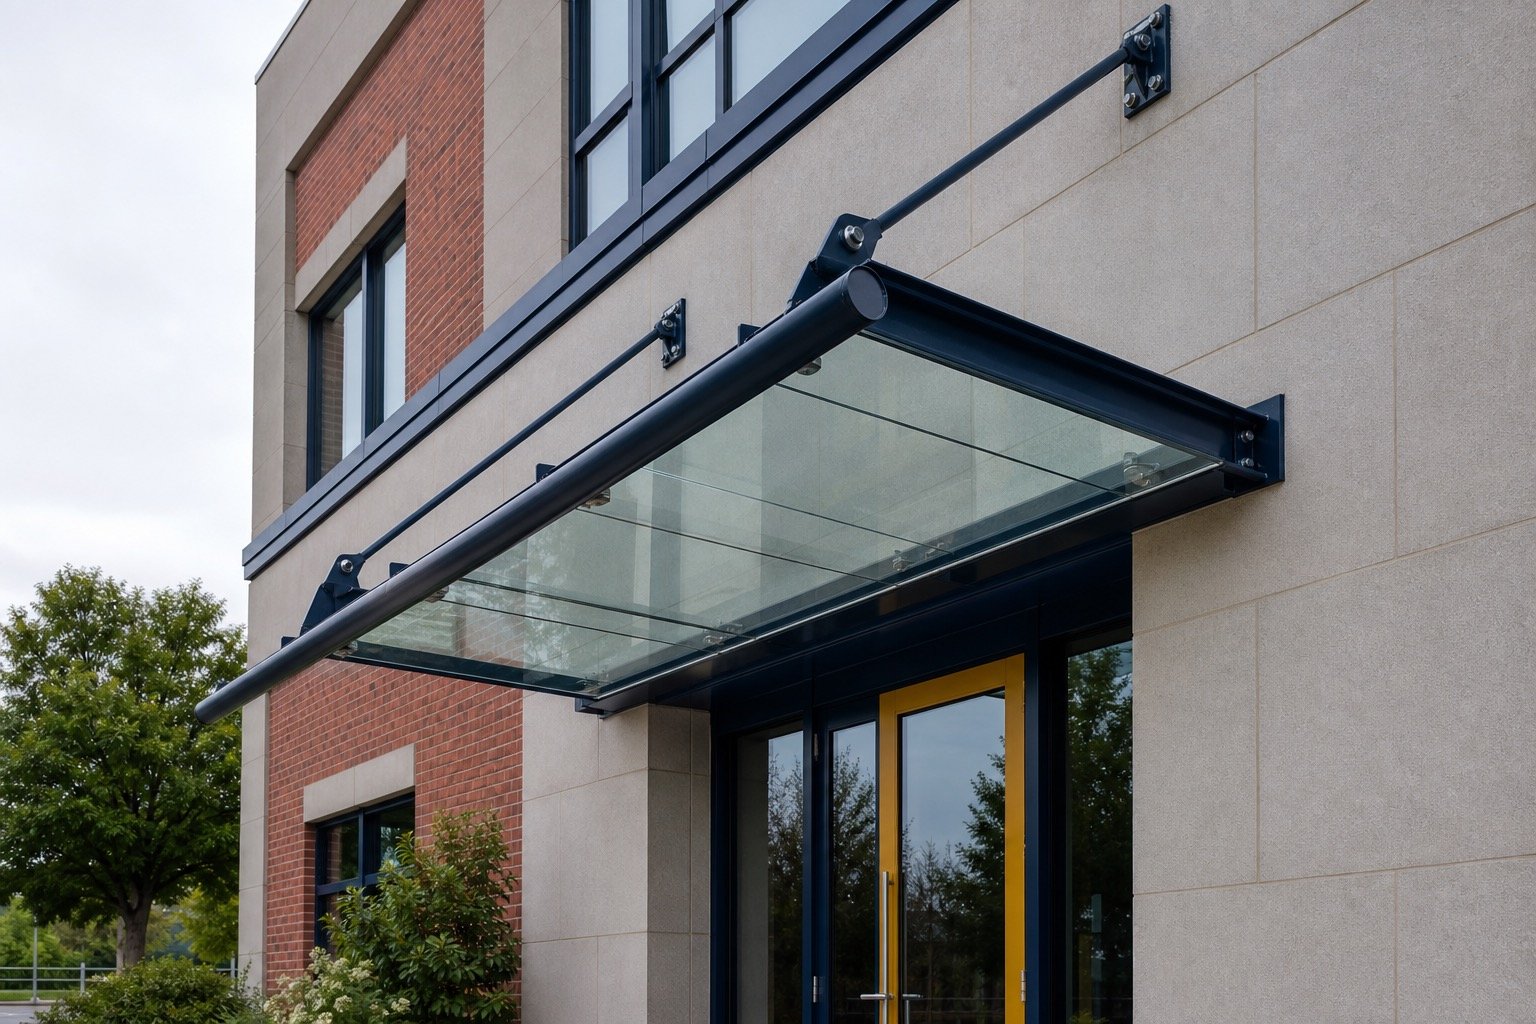
A product name is only useful when the target, opening and verification method are understood.
Record the safety, security, acoustic, thermal, fire or appearance result the assembly must support.
Review interlayer, thickness, edge exposure, size, support and optical expectations, including the retained frame and every edge or joint that affects performance.
Collect labels, drawings, data sheets, samples and approvals so the installed scope can be checked later.
Thickness, treatment, coatings and interlayers can be selected only after the intended use and fabrication limits are clear.
A performance claim may depend on listed components, anchorage, seals, edge support and neighbouring construction.
Share the required rating, target or design objective, plus drawings, labels, specifications and the authority responsible for approval.
No. Edge support, frame construction, seals, joints and installation materials can be part of the performance, safety or listing requirement.
Colour, coatings, age, orientation and available fabrication can create visible differences. Samples help, but full-elevation appearance still varies with light and reflection.
A consultant or design professional may be required when the project depends on structural, fire, security, acoustic or building-envelope performance outside a straightforward replacement scope.
Share the opening location, drawings, existing labels and the required outcome.
Windows Hamilton reviews what must be verified in the field and which product or consultant documentation governs the decision.
Samples, submittals and final dimensions are approved before ordering; the installation plan then protects the conditions on which performance depends.
Send the property area, wide and detailed photos, approximate dimensions and preferred timing. For laminated glass, include drawings, labels or prior records that help define the opening. We will review the request and confirm any additional measurements or site information needed for a quote.
Call Windows Hamilton: 289-975-4020.
Windows Hamilton ©2026 — Windows, doors, installation and repair for Hamilton-area homes.
Choose residential or commercial, then provide the few details we need to understand the request.