State the final use
Describe where people will encounter the glass and whether it forms a window, divider, door, feature or sealed unit.
See how the opening, materials and property use affect three-pane insulated units for compatible commercial framing systems.
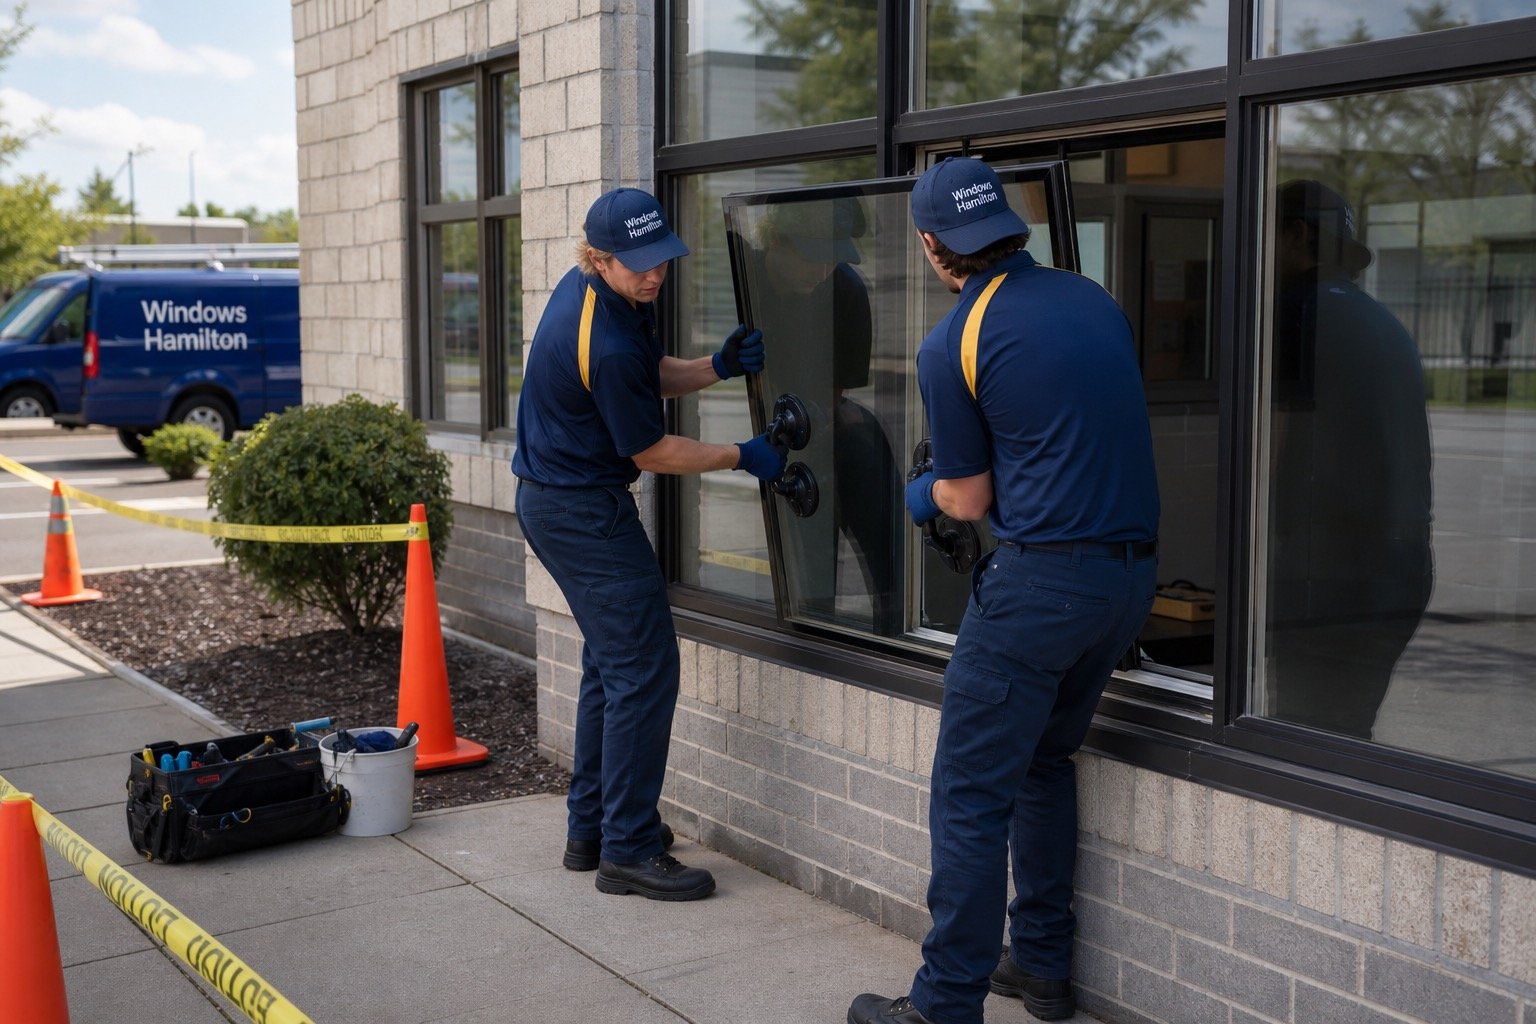
Triple-Pane Commercial IGUs should be selected from the demands of the application. Important evidence includes overall thickness, weight, coatings, spacers, edge seals, dimensions and frame capacity.
Fabrication and installation also depend on building-envelope goals, fabricators, access equipment and retained framing. A product label without those conditions can lead to the wrong thickness, processing, finish or edge detail.
additional panes add weight and depth, so frame compatibility must be verified before energy benefits are considered

The same material can perform differently when size, support, environment or processing changes.
Describe where people will encounter the glass and whether it forms a window, divider, door, feature or sealed unit.
Record overall thickness, weight, coatings, spacers, edge seals, dimensions and frame capacity. Drawings and templates should identify which dimensions are final and who owns them.
Consider building-envelope goals, fabricators, access equipment and retained framing, visible edges, lighting, samples and the maintenance routine before approval.
Samples, calculations, specialist input or revised details may be necessary before a responsible fabrication order is possible.
A measured replacement can follow established glass, processing and support details when the retained system remains suitable.
No. Thickness, dimensions, processing, support, edgework, safety needs, appearance and final use can all change the required makeup.
Samples help assess colour, texture, opacity and reflections, but lighting, panel size and neighbouring materials can still change the finished appearance.
Only approved fabrication dimensions from the responsible field measurement, template or drawing should control a custom order.
Heat-treated and many specialty products cannot be safely cut or drilled after fabrication, so holes, notches and edge details must be resolved first.
The review connects overall thickness, weight, coatings, spacers, edge seals, dimensions and frame capacity with building-envelope goals, fabricators, access equipment and retained framing. Final recommendations follow the verified opening and documented responsibility path rather than the page title alone.
Begin with the application, approximate dimensions and available drawings, labels or samples. Note which edges remain visible and which surfaces are exposed.
The review connects the proposed makeup with building-envelope goals, fabricators, access equipment and retained framing and the practical limits of fabrication, transport and installation.
Final dimensions, processing, tolerances and installation responsibility are approved before custom glass enters production.
The service plan should not assume that every visible symptom belongs to the glass. For Triple-Pane Commercial IGUs, retained frames, supports, finishes and neighbouring construction still need enough stability and compatibility to make the recommended scope worthwhile.
Hamilton-area work also has to fit real property use. Occupied rooms, public circulation, seasonal exposure and the availability of a responsible site contact can affect when Triple-Pane Commercial IGUs is assessed, measured and installed even when the material itself is straightforward.
For this Triple-Pane Commercial IGUs enquiry, a useful field record separates overall thickness, weight, coatings, spacers, edge seals, dimensions and frame capacity from defects or interfaces that belong to another part of the property. That distinction keeps an apparently simple glass request from hiding access, support or finishing work that should be discussed before a price is treated as final.
Describe the work, identify the property contact and attach wide and close photos. Include approximate sizes and relevant project documents. We will review the request and confirm any additional measurements or site information needed for a quote.
Call Windows Hamilton: 289-975-4020.
Windows Hamilton ©2026 — Windows, doors, installation and repair for Hamilton-area homes.
Choose residential or commercial, then provide the few details we need to understand the request.