Show the complete system
Photograph the full elevation or room, then add close views of frames, joints, labels, damage and attachment points.
Learn what to consider when planning glazed entrance systems for customer, staff and service access in the Hamilton area.

Commercial Glass Doors & Entrances planning begins with door operation, traffic, safety glass, hardware clearances, thresholds and frame condition.
The glass must connect responsibly with door specialists, security, accessibility requirements, property teams and users. That is why a wide view of the opening and its surroundings is as important as a close photograph of the affected panel.
entrance glass must be coordinated with the complete moving door rather than treated as an isolated panel
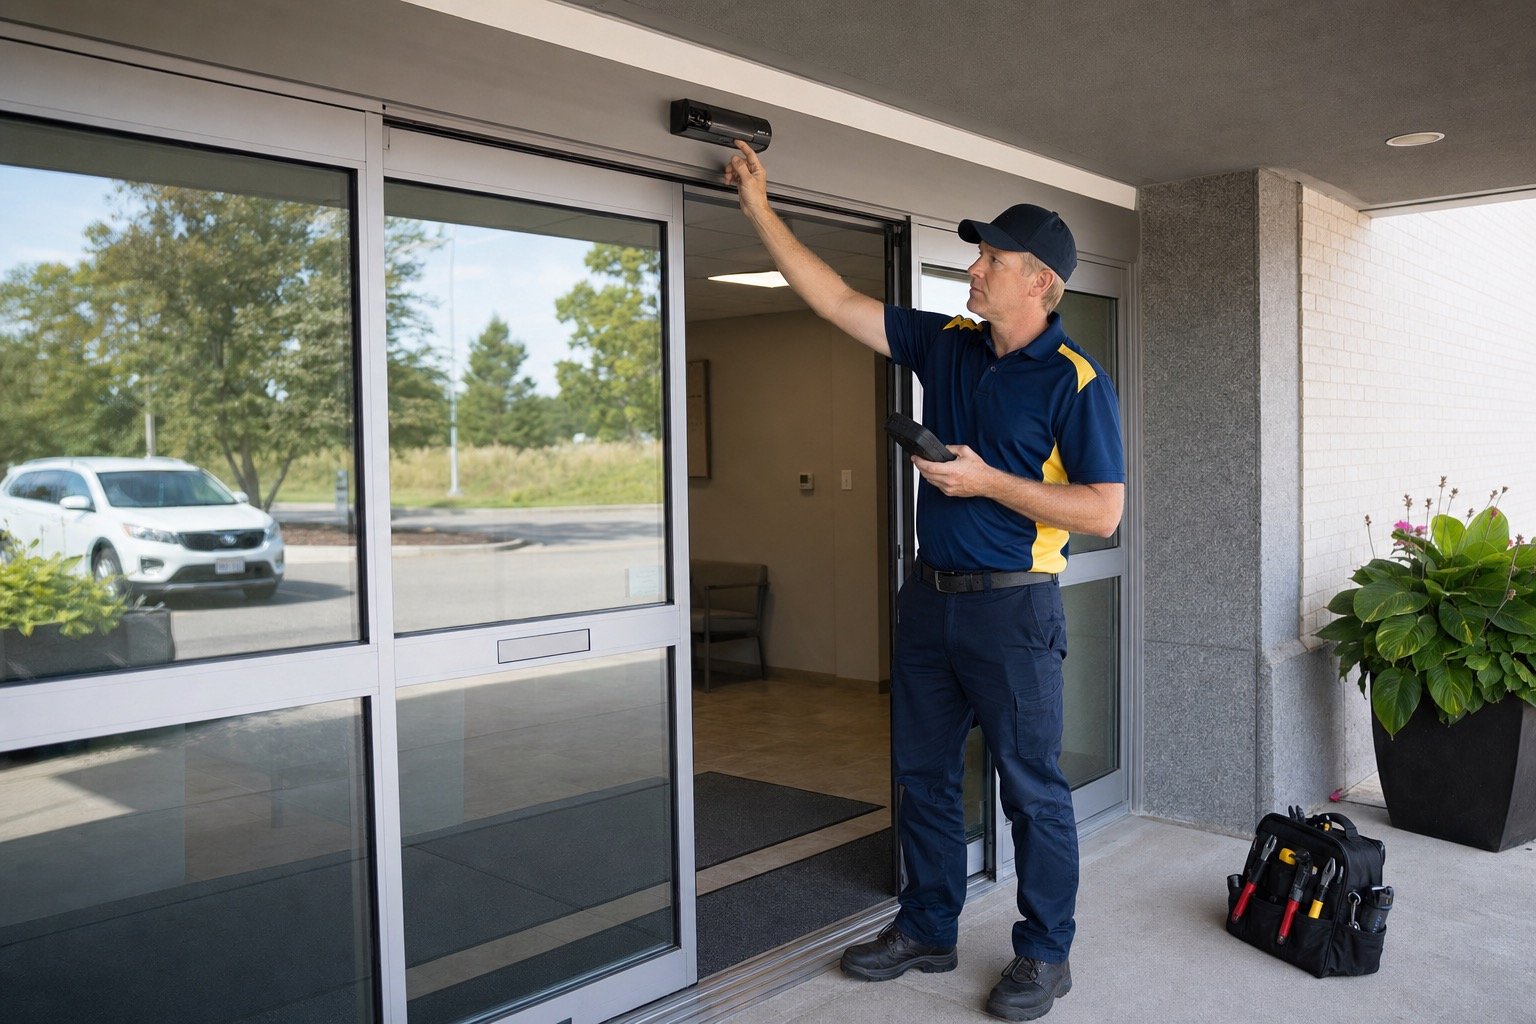
Early information should reveal both the technical opening and the way the space operates.
Photograph the full elevation or room, then add close views of frames, joints, labels, damage and attachment points.
Document door operation, traffic, safety glass, hardware clearances, thresholds and frame condition, including door travel, drainage or structural transitions where relevant.
Explain how door specialists, security, accessibility requirements, property teams and users affect protection, lifting, working hours and finishing.
Measured glass or a defined component can be replaced when the retained system continues to manage load, movement and weather.
A broader scope can coordinate frames, seals, supports, adjacent trades and repeated openings rather than replacing one symptom at a time.
Include the full opening, surrounding room or elevation, affected glass, frames, joints, labels and the work area needed for access.
Retention is responsible only when support, movement, drainage, condition and compatibility remain suitable for the proposed work.
The review connects door operation, traffic, safety glass, hardware clearances, thresholds and frame condition with door specialists, security, accessibility requirements, property teams and users. Final recommendations follow the verified opening and documented responsibility path rather than the page title alone.
Drawings support planning, but renovation and replacement work commonly require verified site dimensions after the opening is safe and ready.
Materials, removal, access equipment, protection, installation, finishing boundaries, disposal, assumptions and prerequisites should be stated.
Share the site, use of the space, photographs, approximate dimensions and available drawings so the likely system and access needs can be reviewed.
Field assessment confirms door operation, traffic, safety glass, hardware clearances, thresholds and frame condition and resolves dependencies involving door specialists, security, accessibility requirements, property teams and users.
The quote then records materials, removal, installation, protection, equipment, assumptions and the conditions that must be ready before work begins.
Before a field measurement is booked, photographs should make door operation, traffic, safety glass, hardware clearances, thresholds and frame condition understandable to someone who has not visited the property. A wide view establishes location and access; close views document interfaces, labels, damage and other details that may affect fabrication or installation.
A proposal becomes easier to compare when it states how door specialists, security, accessibility requirements, property teams and users influence the work. Those facts may change protection, sequencing, equipment, approvals or the point at which dimensions can responsibly be treated as final.
The service plan should not assume that every visible symptom belongs to the glass. For Commercial Glass Doors & Entrances, retained frames, supports, finishes and neighbouring construction still need enough stability and compatibility to make the recommended scope worthwhile.
Send the property location, wide and close photos, approximate dimensions and preferred timing for Commercial Glass Doors & Entrances. We will review the request and confirm any additional measurements or site information needed for a quote.
Call Windows Hamilton: 289-975-4020.
Windows Hamilton ©2026 — Windows, doors, installation and repair for Hamilton-area homes.
Choose residential or commercial, then provide the few details we need to understand the request.