Opening record
Photograph the whole elevation or room, then record the affected panel, frame, joints and nearby finishes.
Define project glass requiring accurate cutting and finished edges as a complete commercial opening—not an isolated pane and an assumed installation method.

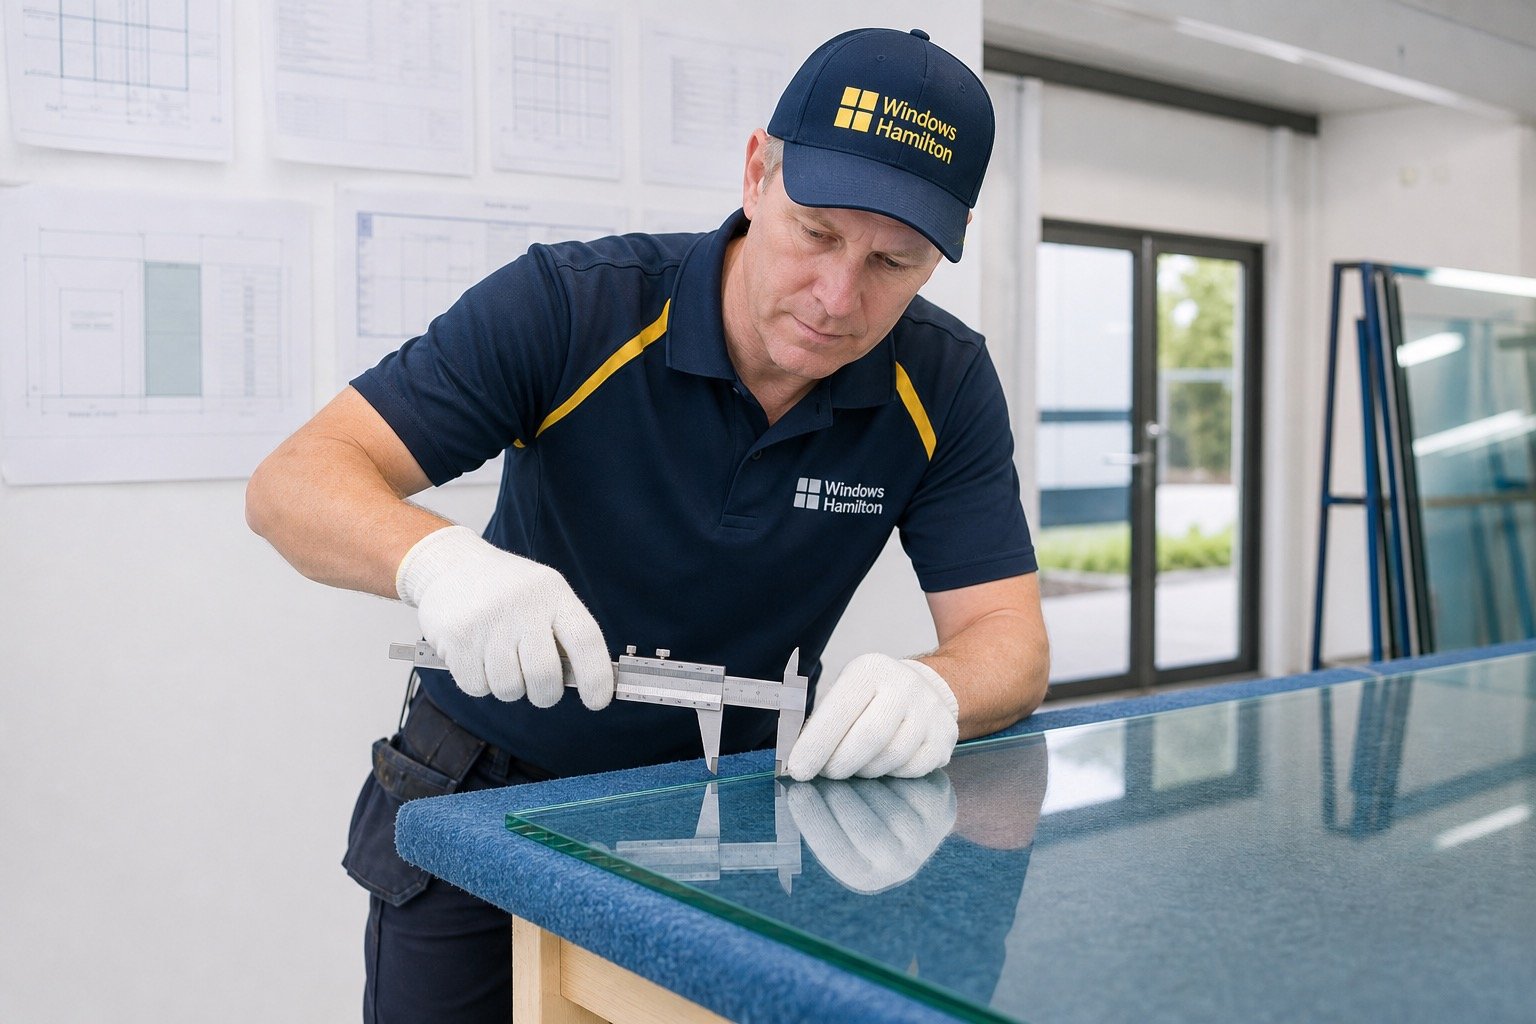
For Hamilton-area commercial properties, Cut & Edged Commercial Glass planning begins with final size, thickness, edge profile, corner treatment, holes and intended support.
The site review also records templates, visible-edge expectations, safe transport and installation method. Those conditions determine whether the work is a contained service call, a fabricated replacement or a coordinated construction scope.
field trimming may not be possible after heat treatment, so approvals matter A written recommendation should make that distinction visible before scheduling.
Commercial glazing becomes easier to price and schedule when site responsibilities are identified early.
Photograph the whole elevation or room, then record the affected panel, frame, joints and nearby finishes.
Identify templates, visible-edge expectations, safe transport and installation method; protection and equipment can affect both price and timing.
Name the person who can approve scope, site access and any change discovered during field review.
This path suits one defined failure when the frame, drainage, support and neighbouring work remain compatible.
Use a broader scope when several panels, interfaces, water-management details or construction dependencies must be addressed together.
Send the complete opening, the affected panel, frame and perimeter, plus the surrounding work area. Include the property location, floor or elevation and approximate dimensions.
Condition, drainage, movement, support, compatibility and the extent of damage all matter. A glass-only scope is responsible only when the retained system can support it.
Drawings support planning, but replacement work normally requires verified field dimensions and an identified glass makeup after safe access is available.
The project brief should identify circulation, protection, noise limits, work windows and the site contact who can coordinate access.
The opening, material, removal, installation, equipment, protection, disposal, assumptions and exclusions should be named in practical terms.
The enquiry establishes the building, opening, urgency and operational restrictions.
A site assessment confirms dimensions, glass makeup, retained components, access and protection. The proposal then separates temporary work, permanent materials and exclusions.
Fabrication proceeds after approvals; installation is scheduled around delivery, weather, occupants and the responsibilities of adjacent trades.
Send the property area, wide and detailed photos, approximate dimensions and preferred timing. For cut & edged commercial glass, include drawings, labels or prior records that help define the opening. We will review the request and confirm any additional measurements or site information needed for a quote.
Call Windows Hamilton: 289-975-4020.
Windows Hamilton ©2026 — Windows, doors, installation and repair for Hamilton-area homes.
Choose residential or commercial, then provide the few details we need to understand the request.