Plan access and sequencing
Explain how retail operators, merchandisers, designers, landlords and installers affect protection, lifting, working hours and finishing.
Review the measurements, site conditions and installation requirements for display and feature glass in customer-facing retail spaces.
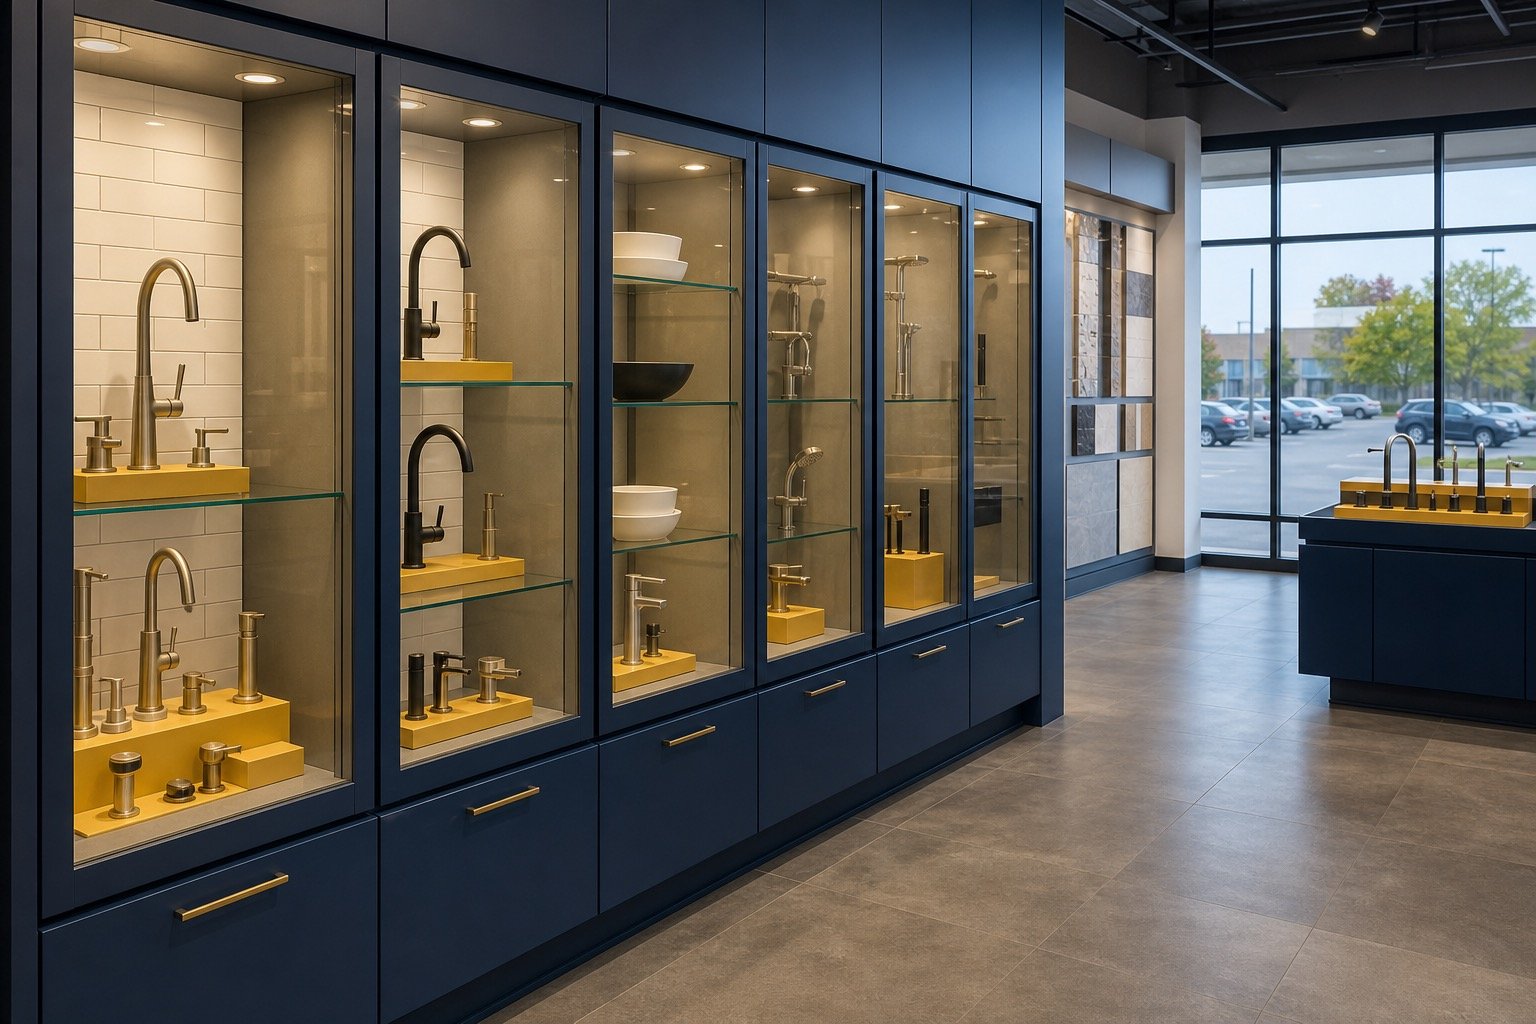
Retail Display Glazing planning begins with sightlines, product access, lighting, edge exposure, cleaning and public circulation.
The glass must connect responsibly with retail operators, merchandisers, designers, landlords and installers. That is why a wide view of the opening and its surroundings is as important as a close photograph of the affected panel.
the display should be planned around both visual clarity and safe day-to-day access

Early information should reveal both the technical opening and the way the space operates.
Explain how retail operators, merchandisers, designers, landlords and installers affect protection, lifting, working hours and finishing.
Document sightlines, product access, lighting, edge exposure, cleaning and public circulation, including door travel, drainage or structural transitions where relevant.
Photograph the full elevation or room, then add close views of frames, joints, labels, damage and attachment points.
Measured glass or a defined component can be replaced when the retained system continues to manage load, movement and weather.
A broader scope can coordinate frames, seals, supports, adjacent trades and repeated openings rather than replacing one symptom at a time.
Include the full opening, surrounding room or elevation, affected glass, frames, joints, labels and the work area needed for access.
Retention is responsible only when support, movement, drainage, condition and compatibility remain suitable for the proposed work.
The review connects sightlines, product access, lighting, edge exposure, cleaning and public circulation with retail operators, merchandisers, designers, landlords and installers. Final recommendations follow the verified opening and documented responsibility path rather than the page title alone.
Drawings support planning, but renovation and replacement work commonly require verified site dimensions after the opening is safe and ready.
Share the site, use of the space, photographs, approximate dimensions and available drawings so the likely system and access needs can be reviewed.
Field assessment confirms sightlines, product access, lighting, edge exposure, cleaning and public circulation and resolves dependencies involving retail operators, merchandisers, designers, landlords and installers.
The quote then records materials, removal, installation, protection, equipment, assumptions and the conditions that must be ready before work begins.
The project handoff should connect retail operators, merchandisers, designers, landlords and installers. When those responsibilities are named in the first brief, Windows Hamilton can explain what needs field verification, what can be based on supplied documents and which conditions must be completed by another party before measurement or installation.
The controlling decision for this page is practical: the display should be planned around both visual clarity and safe day-to-day access Recording that decision alongside photographs and dimensions gives owners, contractors and property contacts a common reference if the opening changes or new conditions are discovered.
Send an overview of the property and opening, detailed photos, approximate dimensions, desired timing and any available drawings or labels. We will review the request and confirm any additional measurements or site information needed for a quote.
Call Windows Hamilton: 289-975-4020.
Windows Hamilton ©2026 — Windows, doors, installation and repair for Hamilton-area homes.
Choose residential or commercial, then provide the few details we need to understand the request.