Identify the asset
Use a building, room, elevation or opening name that everyone can recognize in photographs, quotes and approvals.
See how the opening, materials and property use affect shower enclosure planning alongside plumbing and bathroom work.
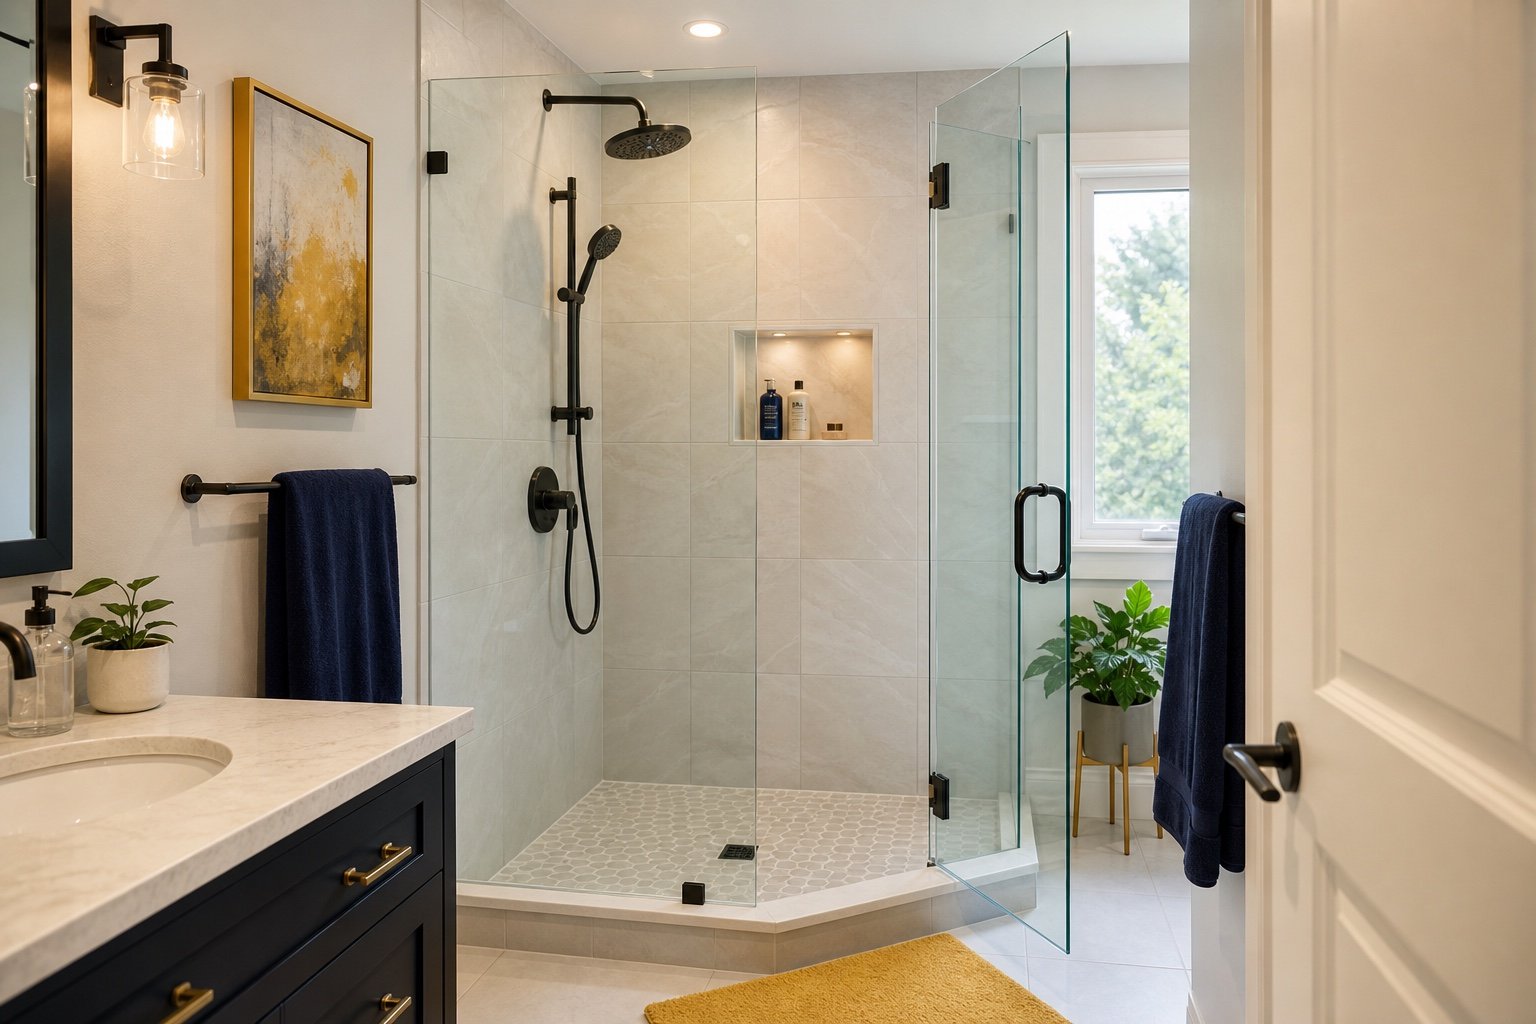
Shower Glass Coordination for Plumbers requires more than an isolated panel description. The first review considers fixture positions, valve access, shower-head direction, curbs, benches and door clearance.
The practical schedule also depends on plumbers, renovators, tile setters, homeowners and glass installers. Naming those relationships early helps the proposal reflect how the property makes decisions and how people move through it.
plumbing locations should support the intended enclosure before finished surfaces make changes difficult
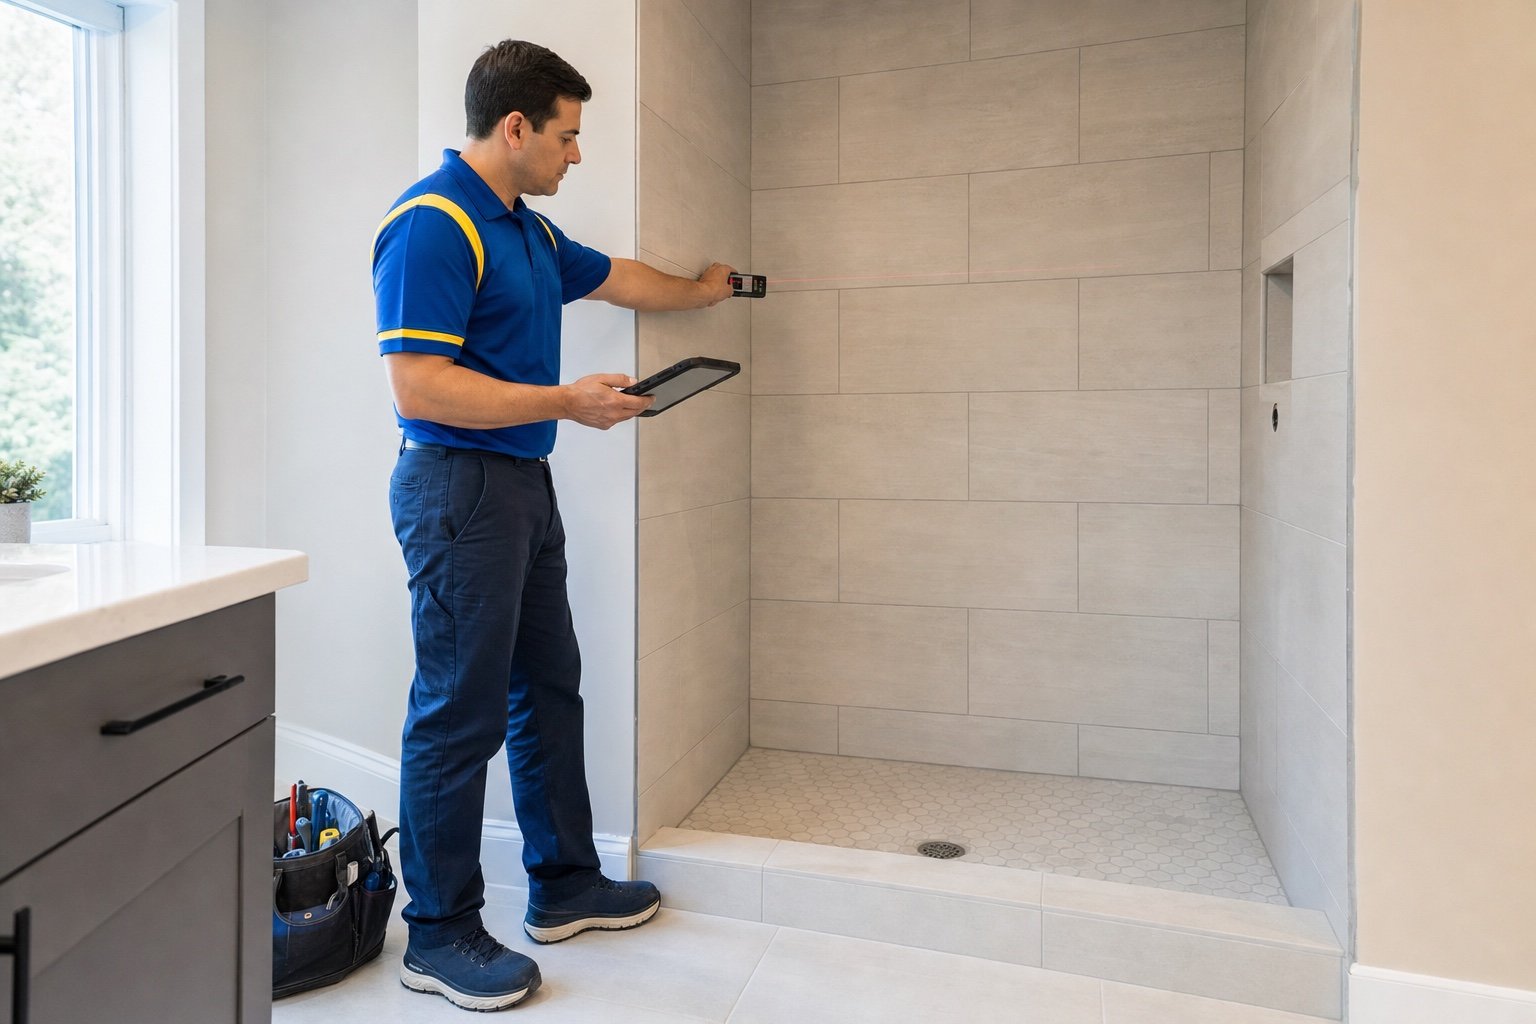
A short written brief keeps site conditions, approvals and business impacts connected.
Use a building, room, elevation or opening name that everyone can recognize in photographs, quotes and approvals.
Describe whether the concern affects security, privacy, weather, circulation, appearance or scheduled activity.
Clarify who manages plumbers, renovators, tile setters, homeowners and glass installers and who can approve access, scope and timing.
A broader program can align surveys, samples, procurement, access and installation across the affected property.
Make-safe work or temporary protection can address an immediate condition while permanent materials and dimensions are confirmed.
Use a contact who can identify the property and opening, explain the operational impact, arrange access and confirm the approval path.
Use consistent asset names, wide and close photographs, approximate dimensions and condition notes while preserving the differences at each location.
The review connects fixture positions, valve access, shower-head direction, curbs, benches and door clearance with plumbers, renovators, tile setters, homeowners and glass installers. Final recommendations follow the verified opening and documented responsibility path rather than the page title alone.
Immediate protection addresses current risk. Permanent repair, specification changes and portfolio improvement require their own measurements and approvals.
Send the property contact, opening location, photographs, timing and reason for the request. Include any internal asset number or work-order reference.
Field review adds measurements and condition notes while the project contact confirms plumbers, renovators, tile setters, homeowners and glass installers.
The accepted scope should distinguish urgent protection, permanent replacement and later improvement so records remain useful after the work is complete.
The project handoff should connect plumbers, renovators, tile setters, homeowners and glass installers. When those responsibilities are named in the first brief, Windows Hamilton can explain what needs field verification, what can be based on supplied documents and which conditions must be completed by another party before measurement or installation.
The controlling decision for this page is practical: plumbing locations should support the intended enclosure before finished surfaces make changes difficult Recording that decision alongside photographs and dimensions gives owners, contractors and property contacts a common reference if the opening changes or new conditions are discovered.
In practical terms, shower enclosure planning alongside plumbing and bathroom work should be discussed as an outcome rather than a product request. The site description needs to show how the opening is used today, what is expected to change and which retained materials must continue working after the proposed service is complete.
Describe the work, identify the property contact and attach wide and close photos. Include approximate sizes and relevant project documents. We will review the request and confirm any additional measurements or site information needed for a quote.
Call Windows Hamilton: 289-975-4020.
Windows Hamilton ©2026 — Windows, doors, installation and repair for Hamilton-area homes.
Choose residential or commercial, then provide the few details we need to understand the request.