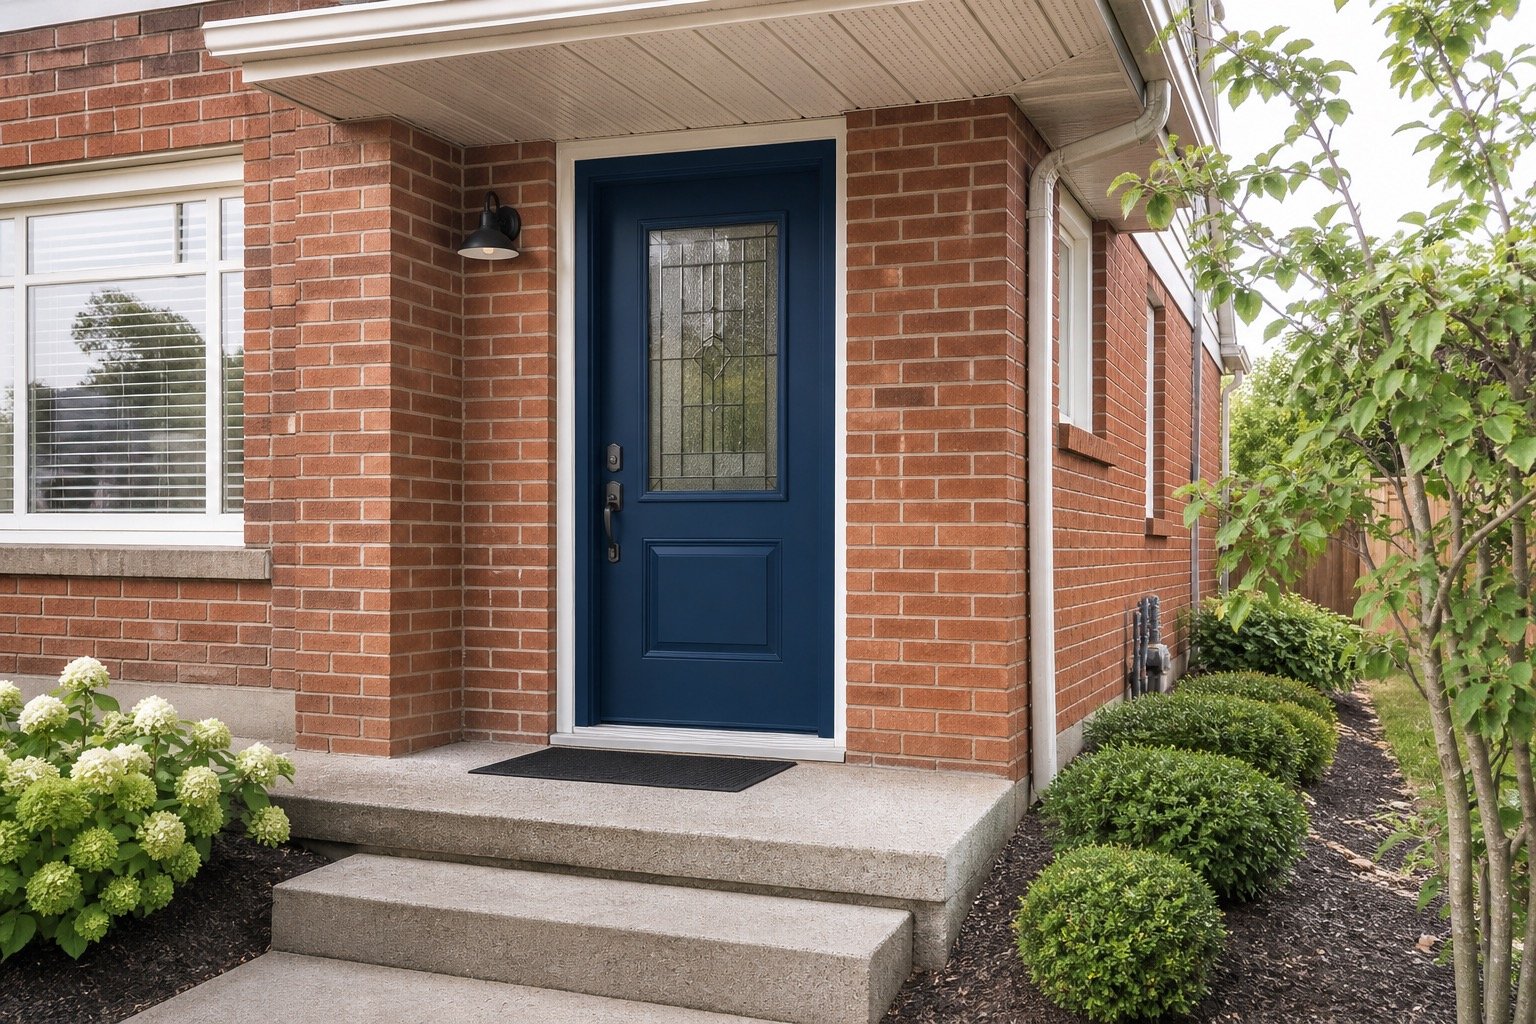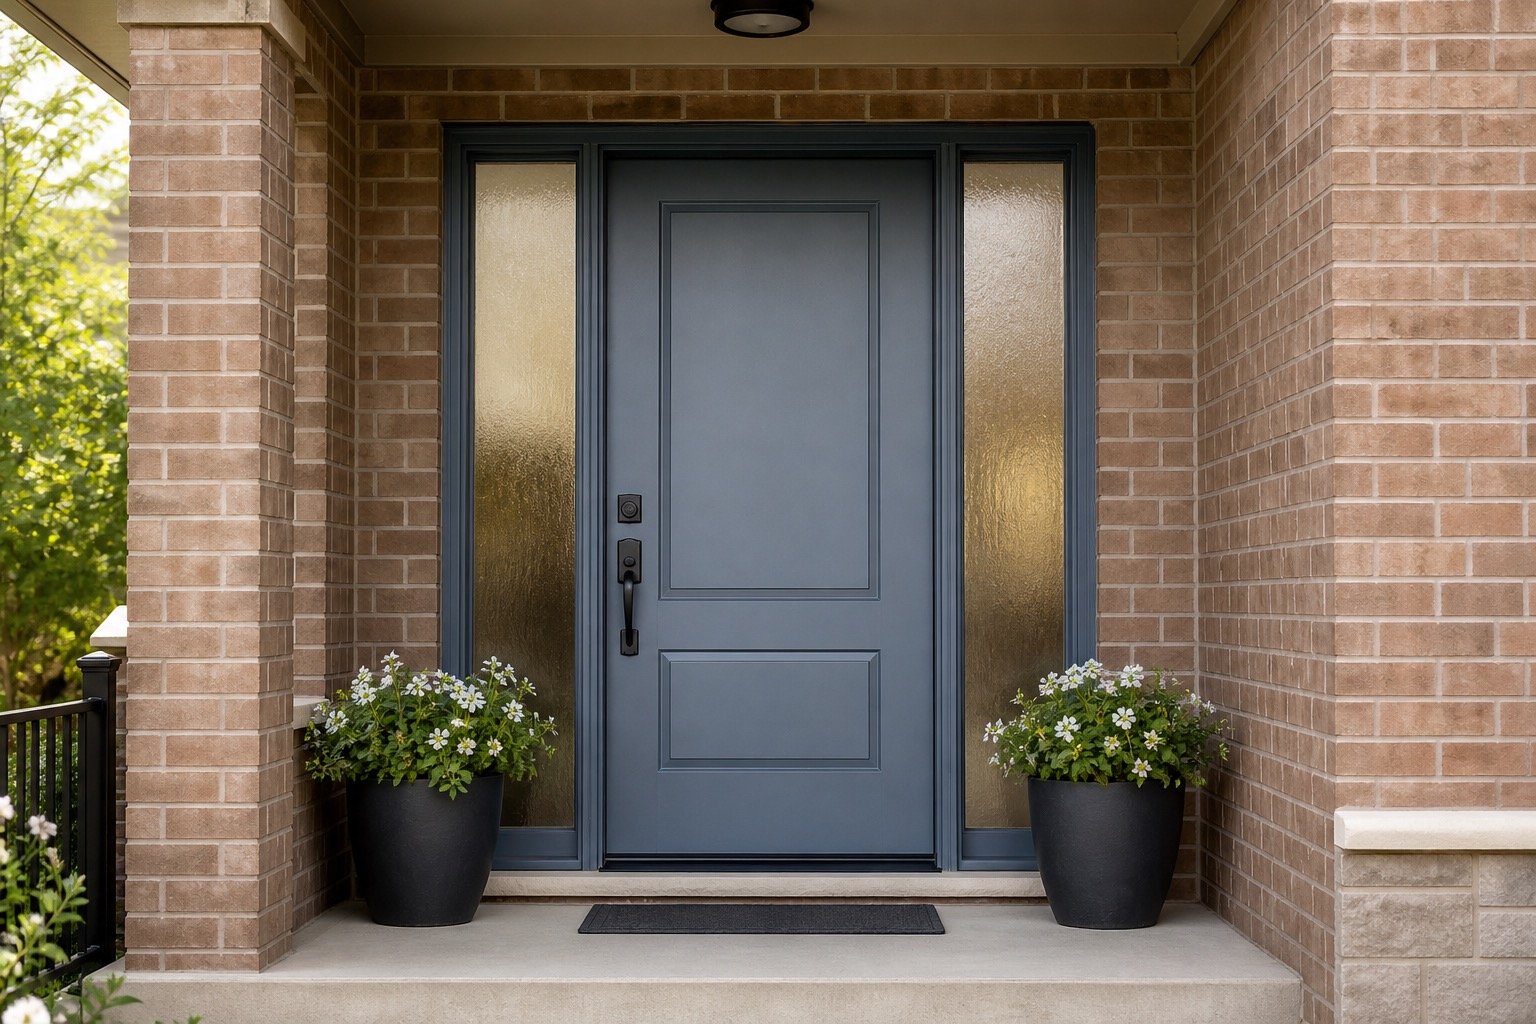
Use proportion to support the door
One sidelight can suit an asymmetrical façade or preserve wall space. Two can create a balanced entrance when the opening and architecture support the added width.
Frame lines, panel heights and glass patterns should coordinate without forcing every element to match exactly. Review the complete elevation rather than individual catalogue images.
One sidelight
Adds daylight while keeping the entrance composition compact or intentionally asymmetrical.
Two sidelights
Create a broader, balanced façade when the opening and structure allow.
Privacy glass
Diffuses the view, but pattern, lighting and viewing distance affect the result.
Complete frame
Door and sidelights should be measured, supported and sealed as one entrance system.
Decide what should be visible
Clear glass maximizes daylight and outward view. Frosted or textured options diffuse the view, but night-time privacy depends on interior lighting and the actual pattern.
Lock-side glass deserves particular attention. Ask about safety glass, glass retention and whether the chosen pattern provides the privacy expected at common viewing distances.

Plan replacement as a complete unit
Door and sidelight frames share structural and weather-sealing relationships. Reusing existing sidelights beside a new door may be possible only when dimensions, condition and connections are suitable.
Wide units need careful sill support and frame anchoring. Interior jambs, exterior trim, masonry and flooring should be included in the assessment.
Plan the complete entrance
- Is one or two sidelights better for the façade?
- What can be seen from the street at night?
- Will the complete frame be replaced?
- How will the wider sill and head be supported?