High-Rise Windows Installed From Inside the Suite
New white window units and a balcony patio door refreshed this upper-floor apartment. The concrete structure and inside-only access made the installation very different from replacement work on a detached home.
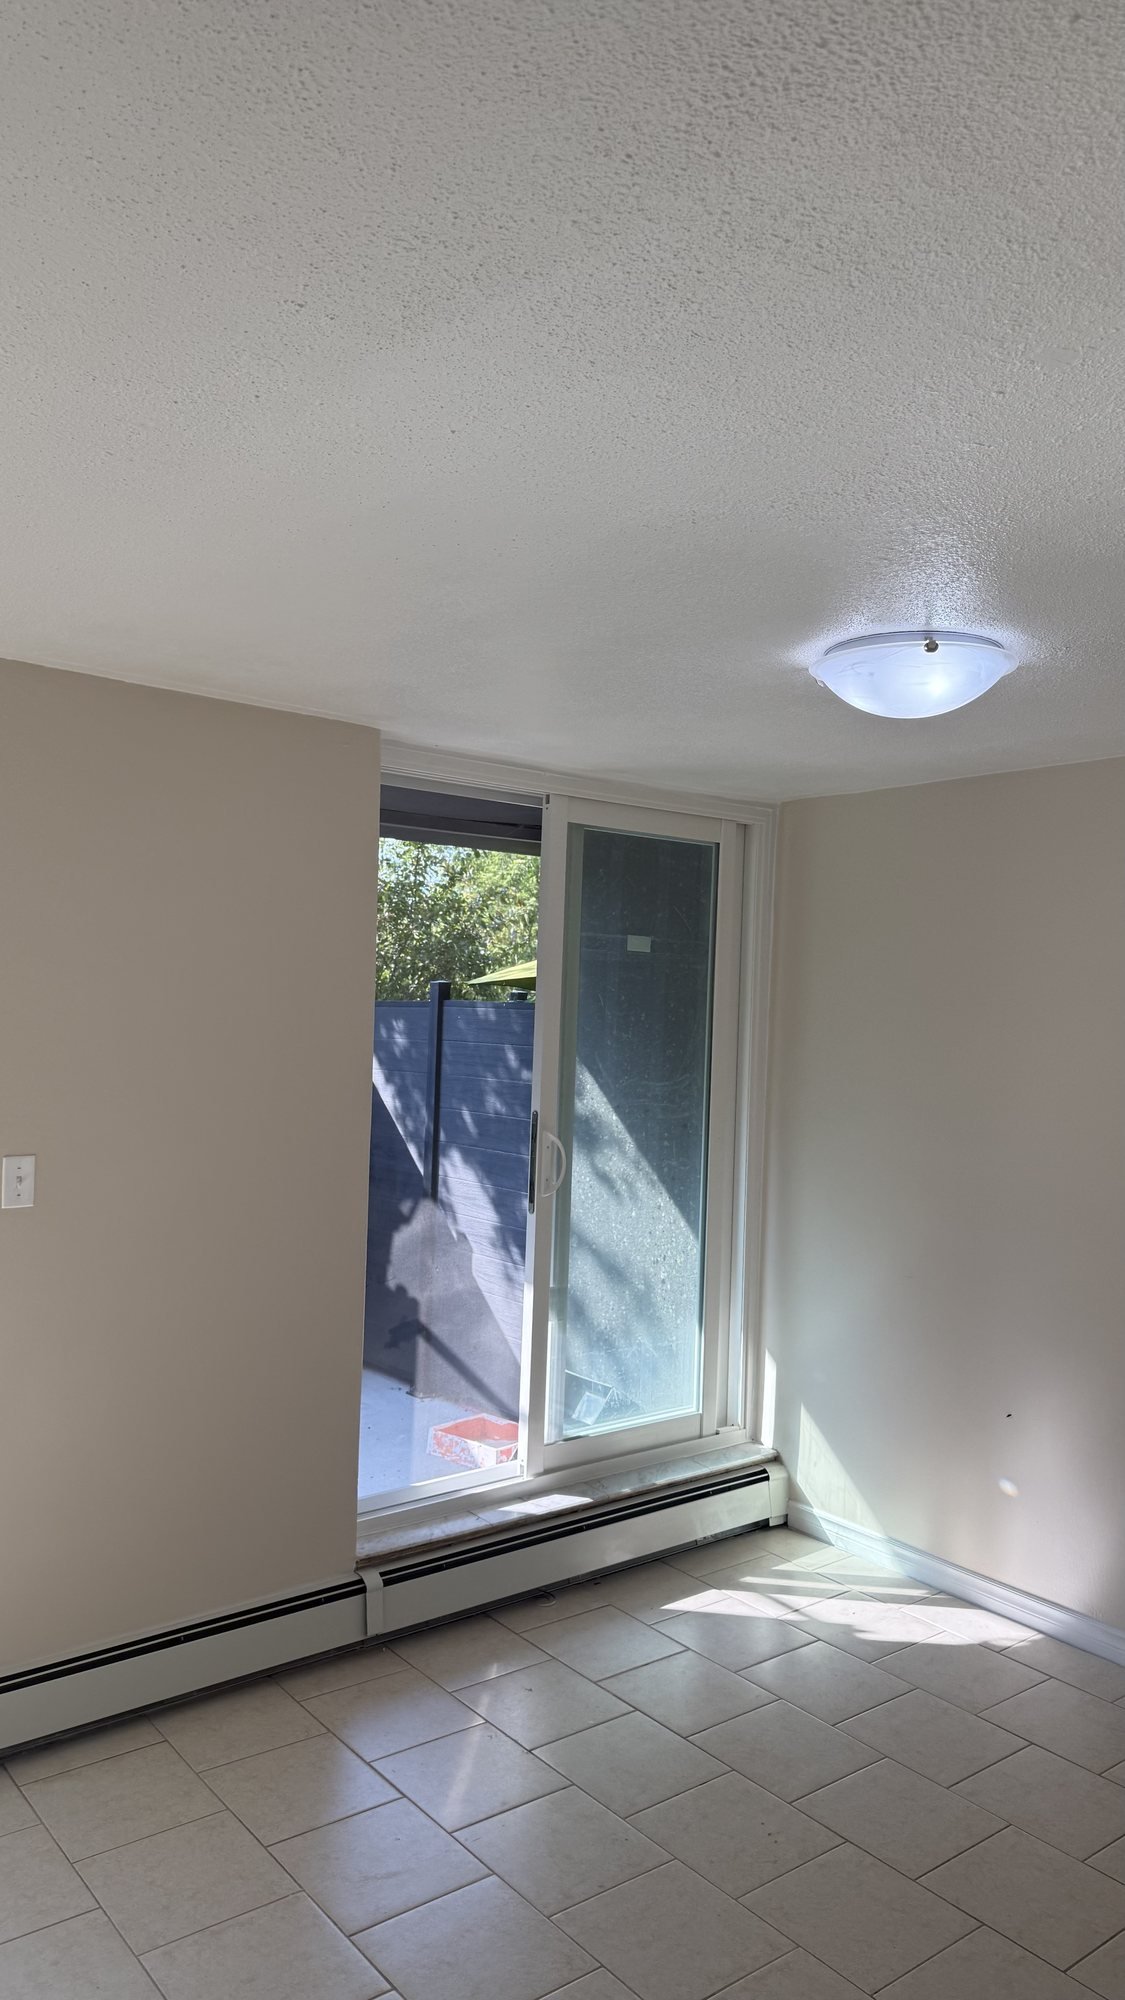
Every Opening Had to Be Serviced From the Suite.
The original aluminum sliders and balcony door had reached the point where the suite needed a coordinated update. One window also incorporated an air-conditioning opening, adding another condition that had to be understood before the replacement units were ordered.
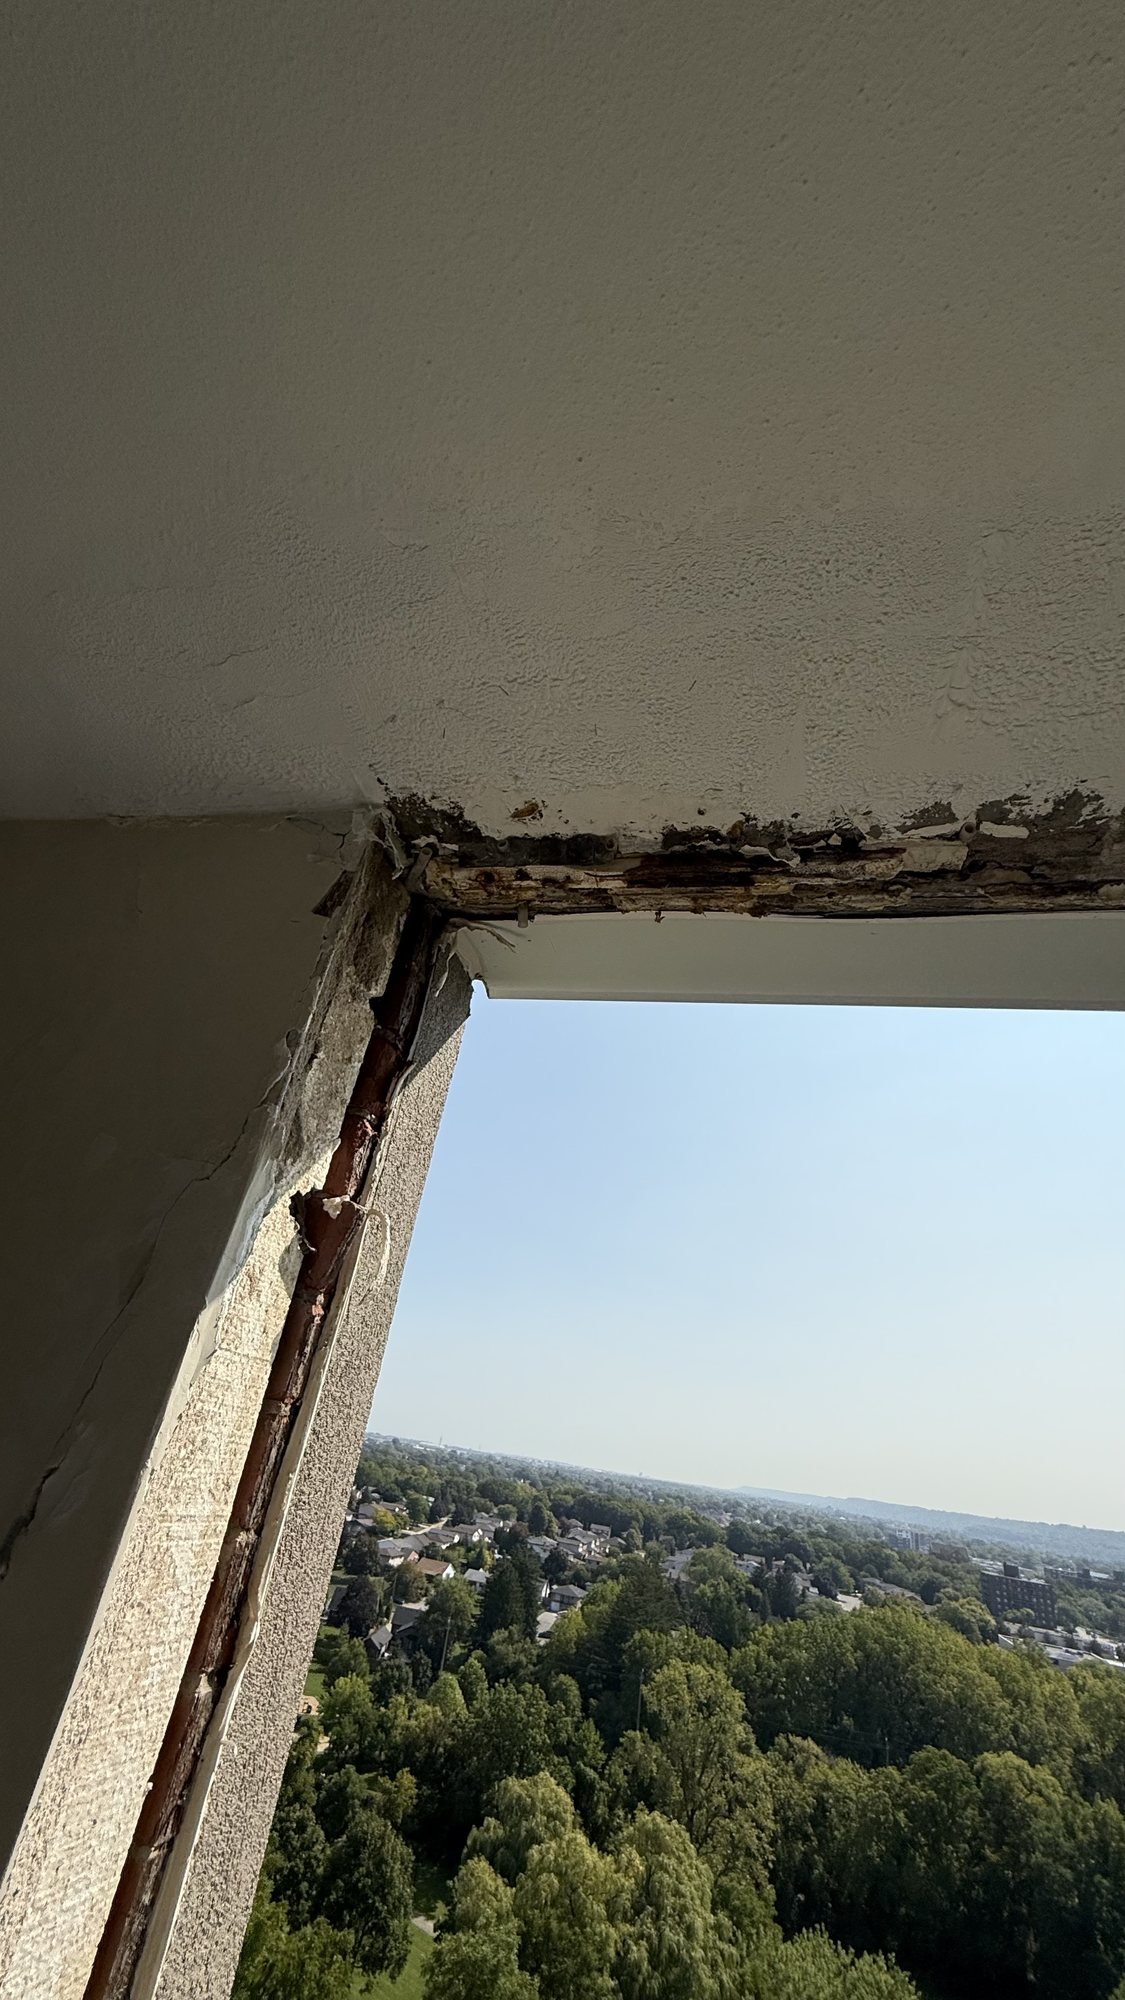
Once the old frames were removed, portions of the openings were taken back to the exposed concrete slab edges. Loose fill and deteriorated material at the headers and sills were cleaned away so the new frames could be positioned, insulated and sealed against a stable opening.
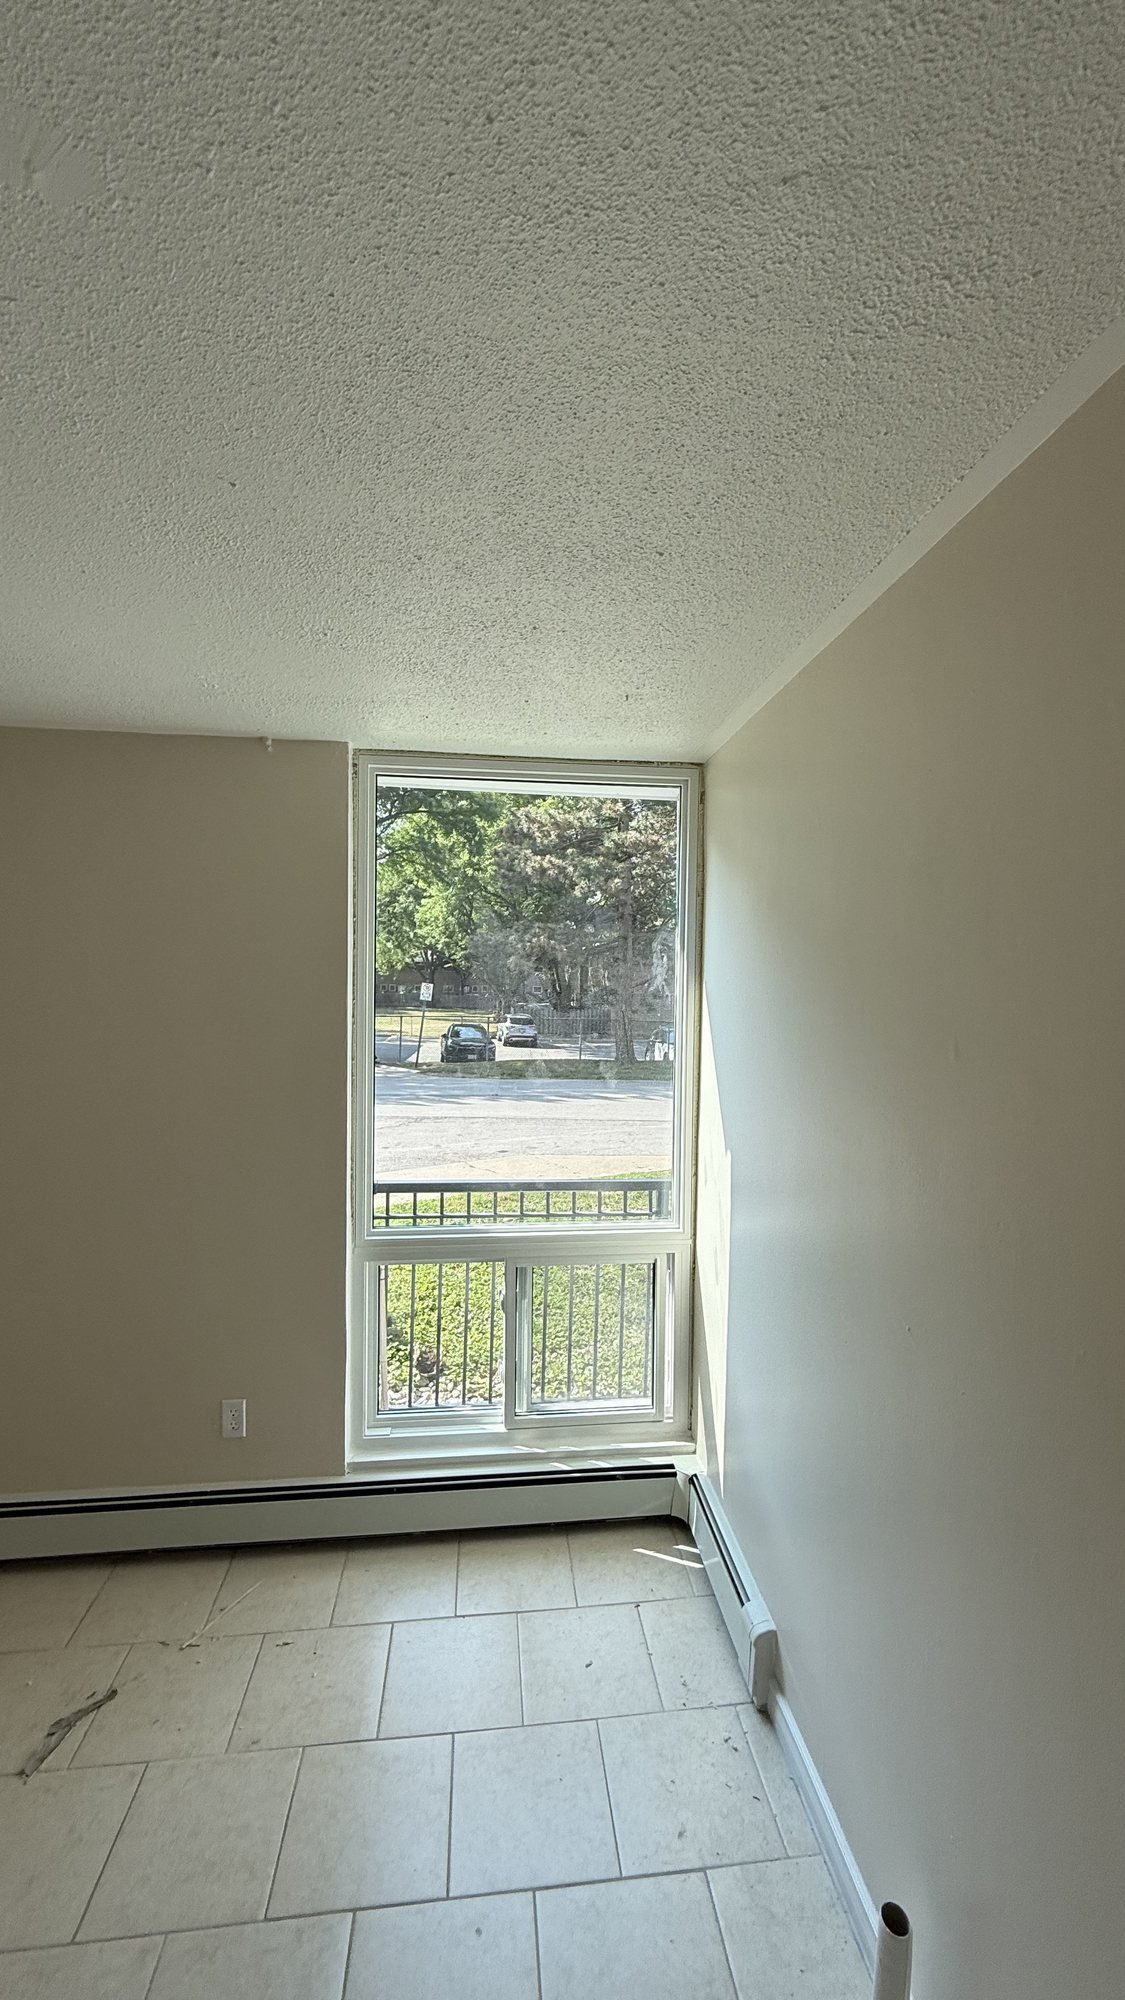
The replacement package combines white fixed glazing with slider windows. The clean frames and casings brighten the rooms without competing with the long exterior views that make upper-floor glazing so valuable.
A new sliding patio door reconnects the living space to the balcony. In a multi-unit building, access, protection of common areas and coordination with the building are part of the project conversation alongside the window and door specifications.
The Clean Finish Begins at the Concrete Edge.
A completed window and an installation-stage opening show both sides of high-rise replacement work: the bright finished room and the structure that has to be prepared beneath it.
Start With the Building Requirements and the Existing Openings.
Share photographs from inside the suite, any available building specifications and the property manager or condominium board requirements that apply. Those details help frame a useful discussion about products, access and project coordination.