A Clean New Door for a Tight Lower-Level Entry
A below-grade entrance can be one of the most demanding openings around a home. In this compact exterior stairwell, a solid white single door creates a clean focal point among existing brick, concrete and railings.
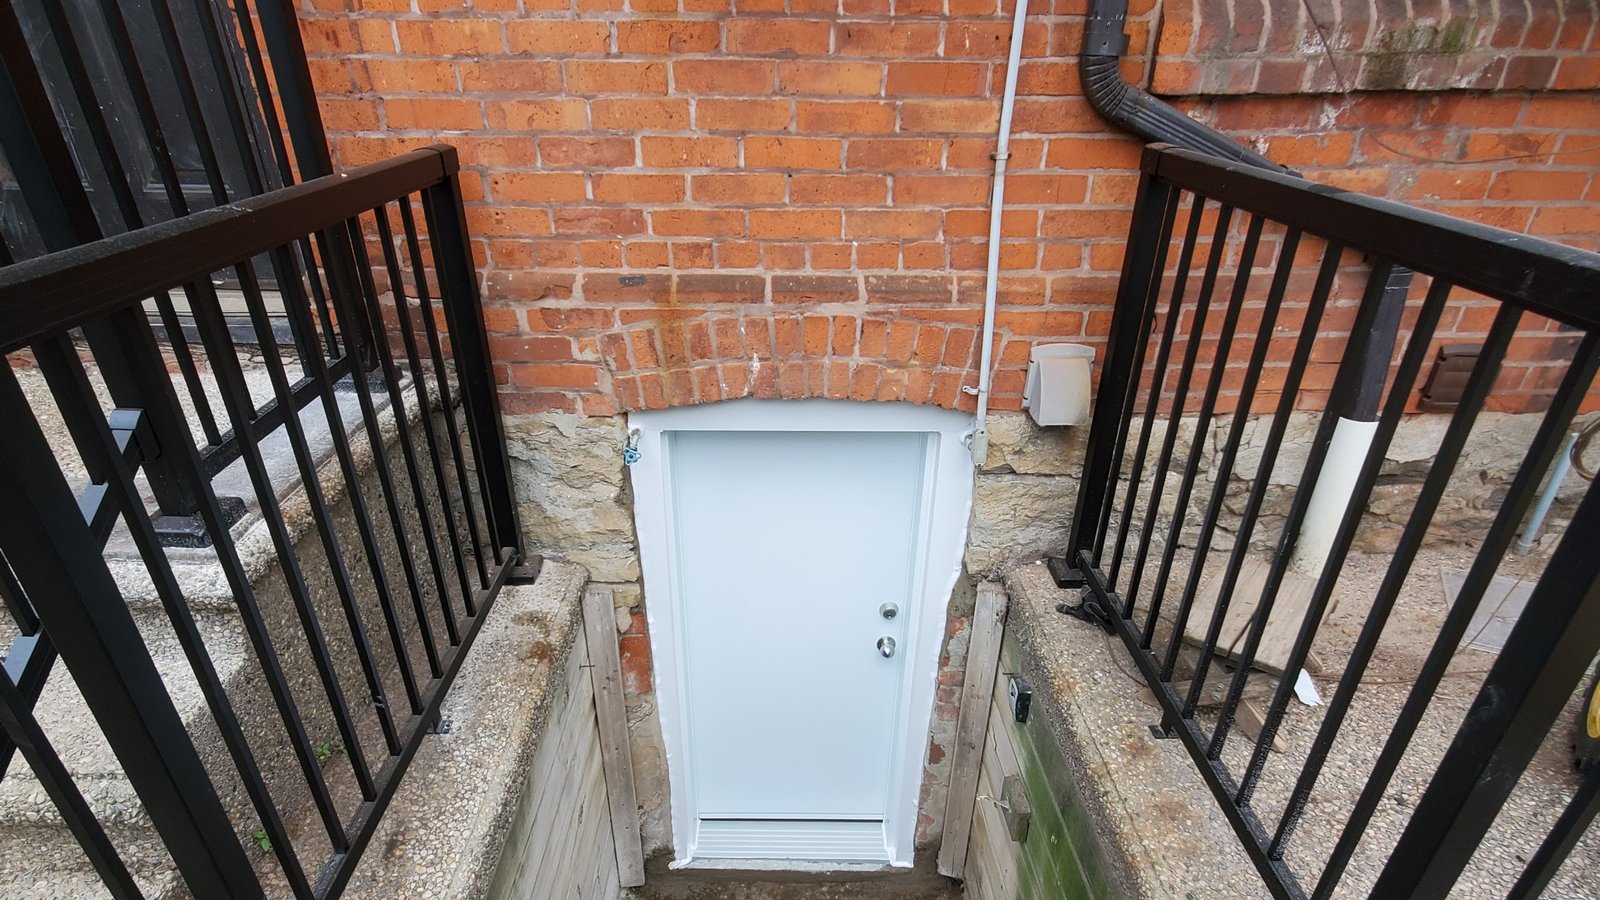
A Small Opening With Very Little Room for Error.
The narrow stairs and fixed railings make this entrance feel compact before you even reach the landing. The doorway also sits where several older materials meet, so the opening needs to be considered as part of the stairwell rather than as an isolated product choice.
A solid white single exterior door is a calm fit here. It creates a bright, uncomplicated endpoint at the bottom of the stairs and stands apart clearly from the red brick and weathered concrete around it.
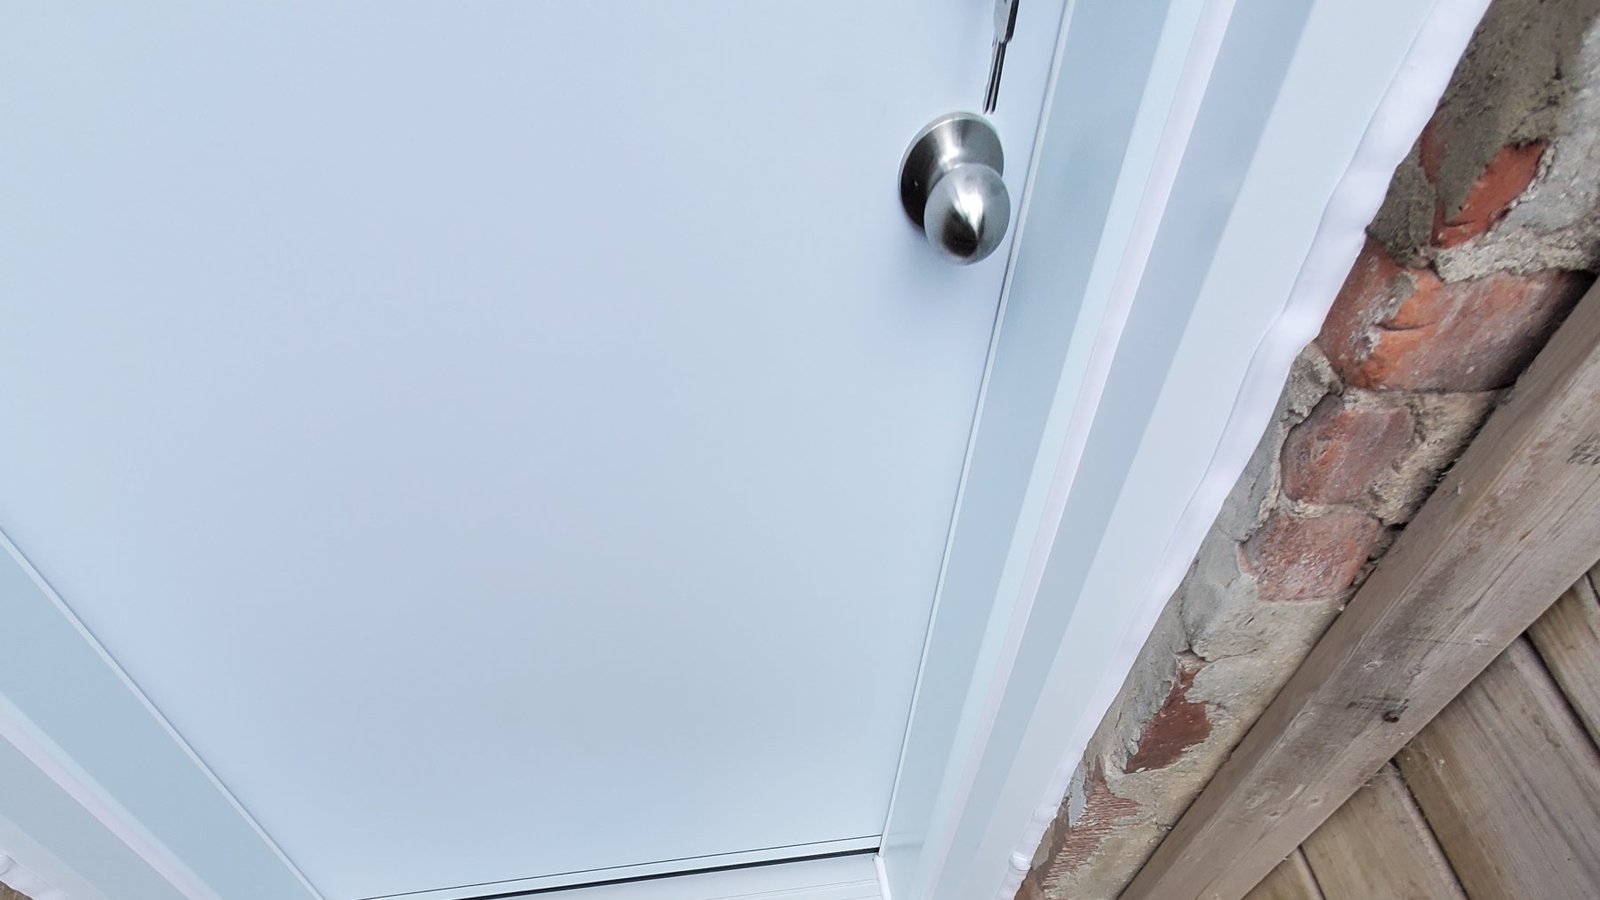
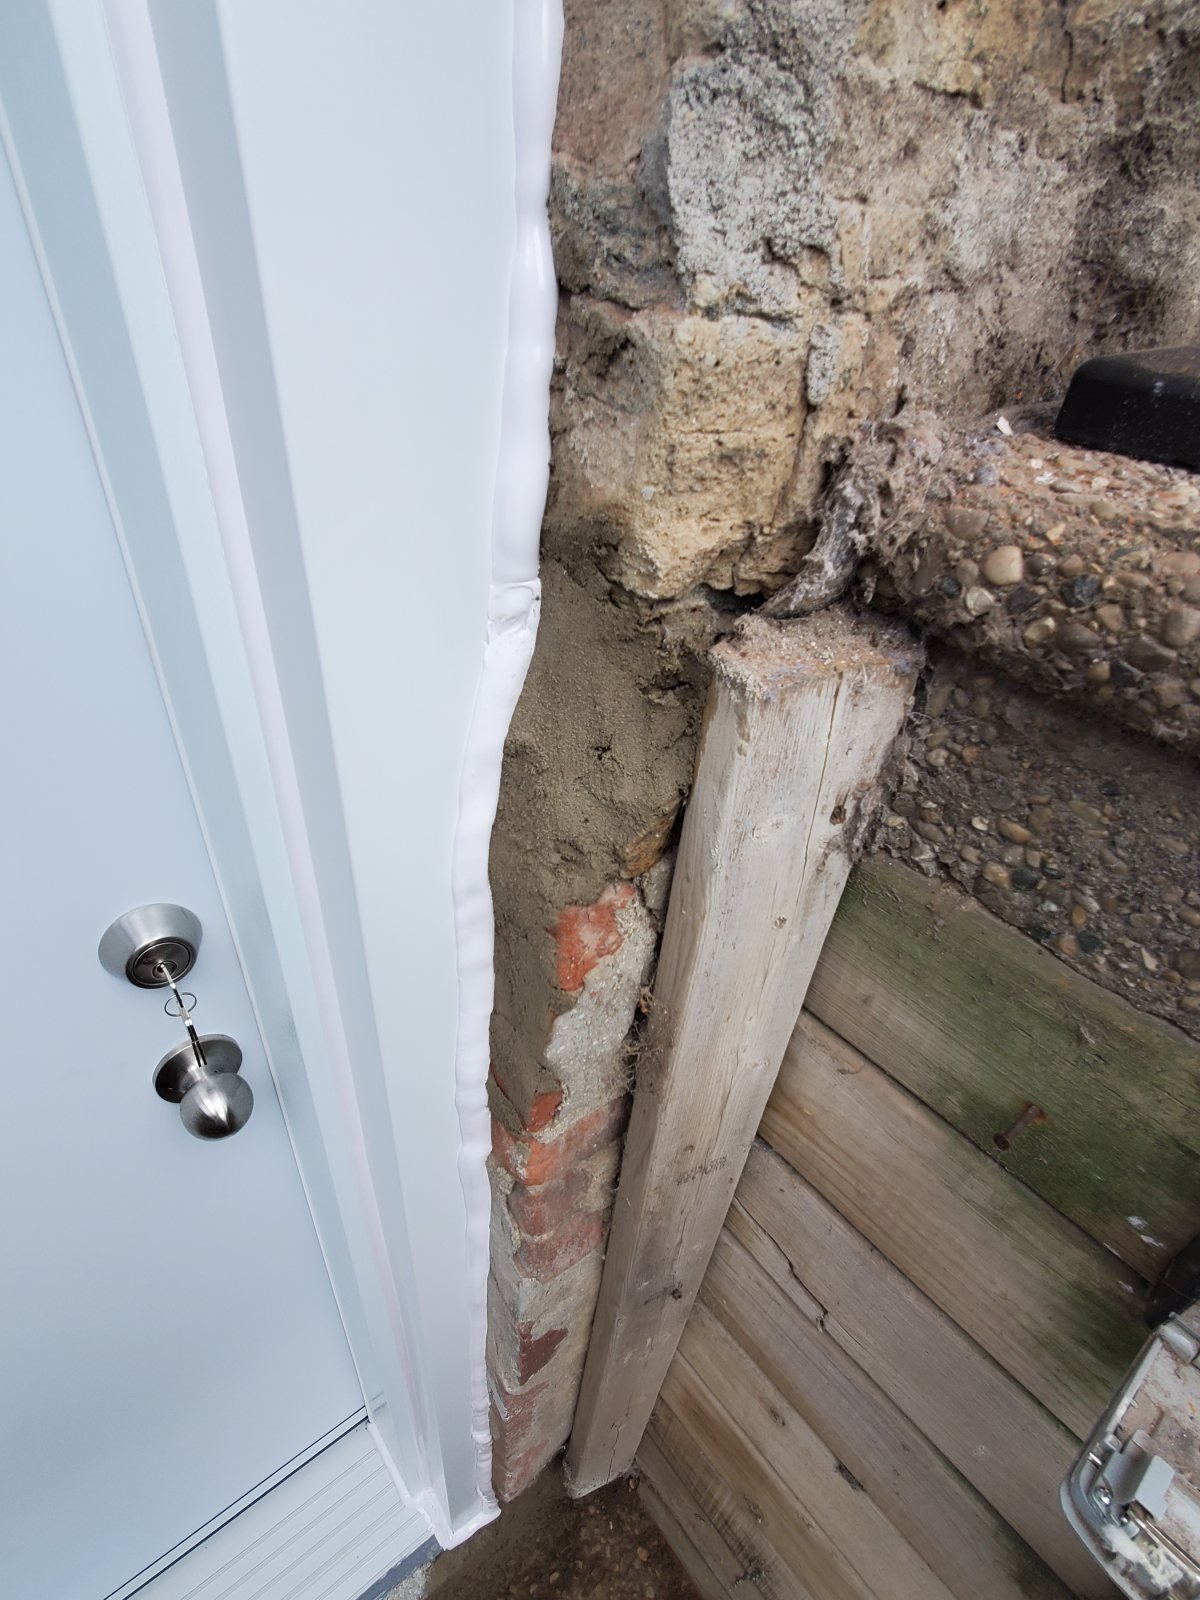
The closer photographs are intentionally practical. They show the threshold and jamb beside existing masonry, concrete and wood surfaces—exactly the conditions that can make a lower-level or side entrance more involved than a wide, open front porch.
The surrounding stairwell remains part of the property’s broader exterior condition. This project story focuses on the door and the way it occupies a constrained opening, without treating every visible surface as newly finished work.
The Details Around a Difficult Opening.
The closer views show why context matters at a lower-level entrance: the landing, threshold, jamb and existing masonry all meet within a very small footprint.
Planning a Door for a Tight Opening?
Photograph the opening from the top of the stairs or walkway, then add close views of the threshold and jamb. The route to the door can be just as important as the measurements when we discuss the project.