A Permit-Based Basement Egress, Window and Door Package
Two enlarged basement openings anchor a wider renovation package that included five more basement windows, a reworked patio door opening and two new exterior doors.
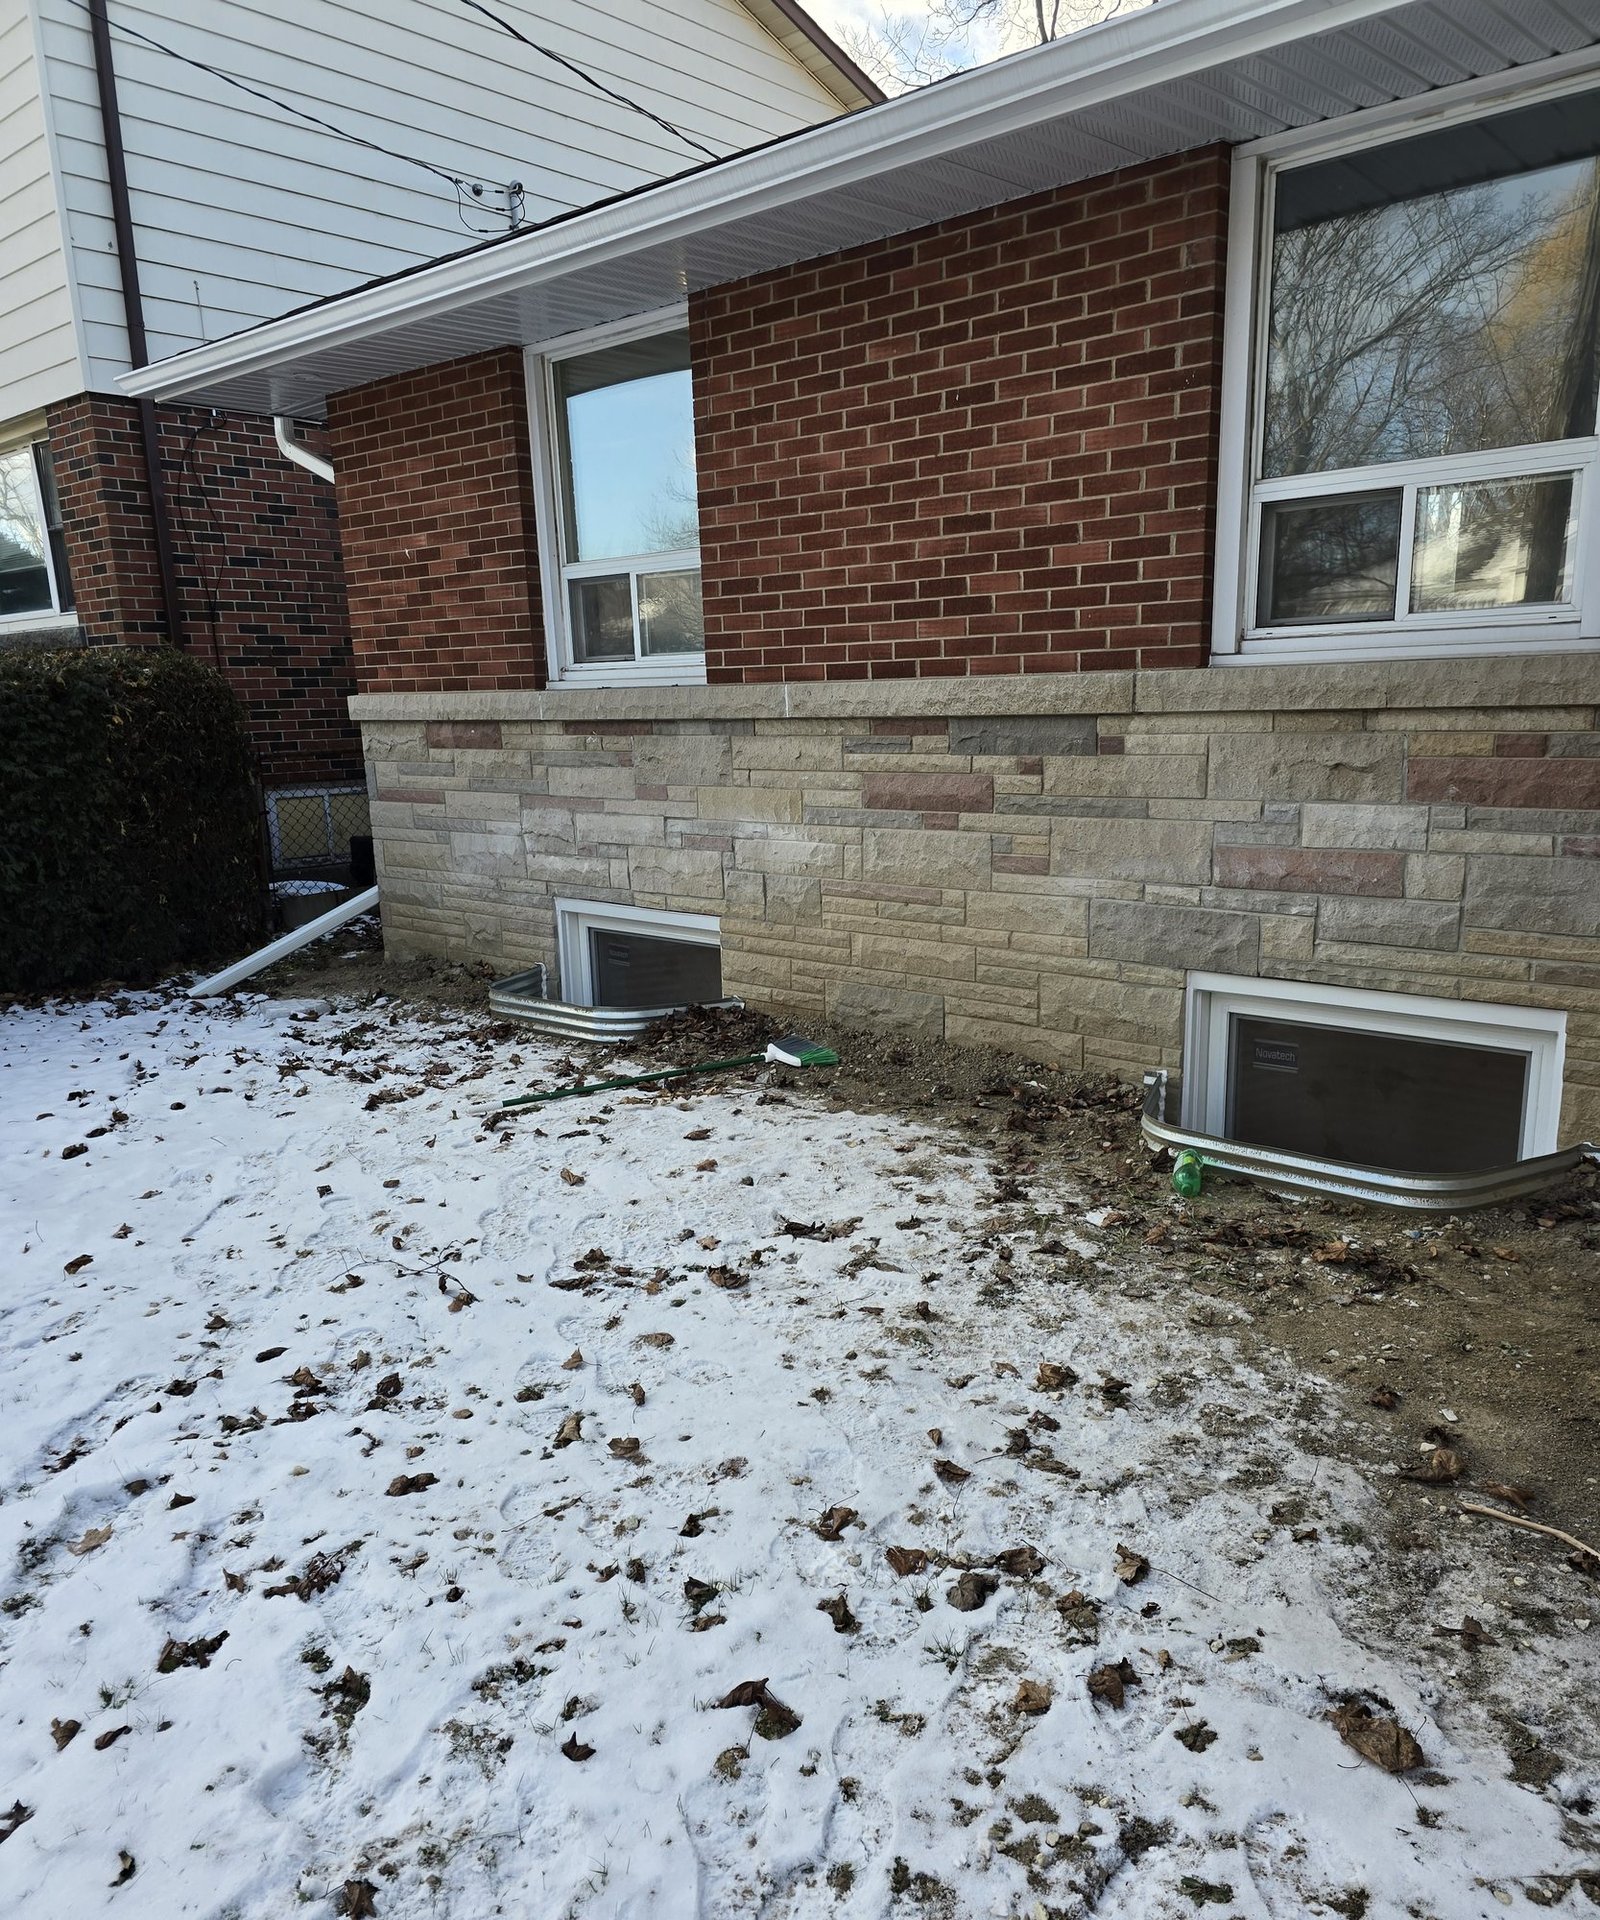
The Basement Work Connected to the Rest of the Renovation.
The two largest basement changes were full-cut openings for tilt-and-turn egress windows. Each involved excavation, a larger concrete opening, new support above and a new window well with drainage gravel. The left- and right-hinged units were planned as a pair along the side of the house.
Five additional single-slider basement windows replaced smaller units around the foundation. Keeping the frames white inside and out gives the varied basement openings one consistent exterior treatment.
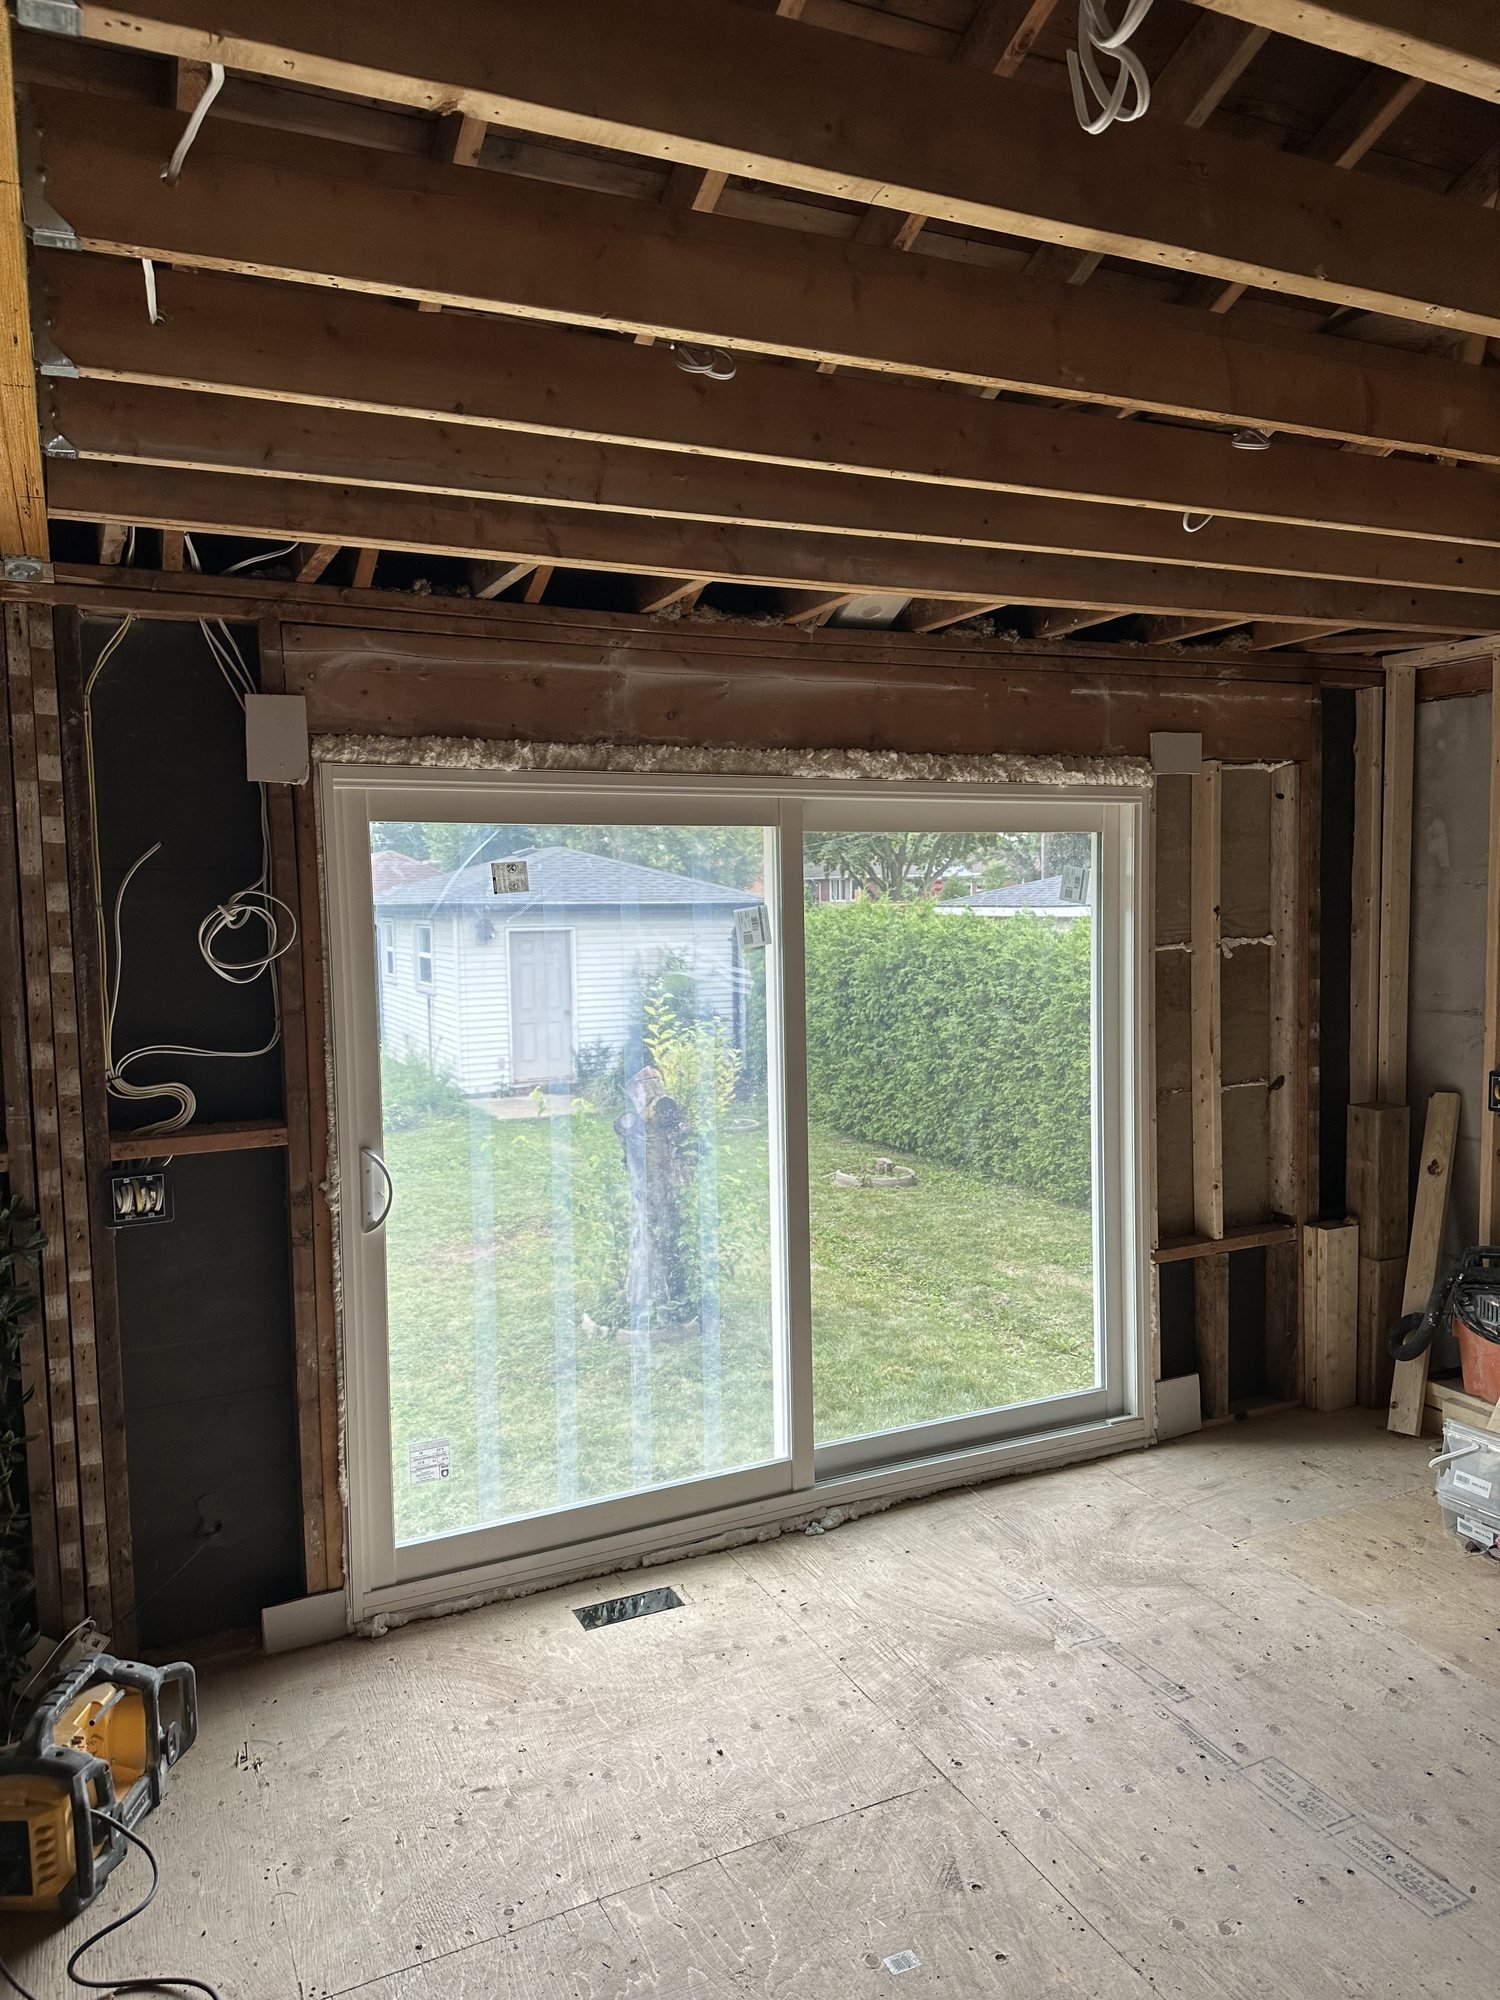
At the rear, a wide sliding patio door required the brick opening to be reworked and lowered. The installation photograph keeps the unfinished interior visible, showing how the new door became part of the larger renovation before walls and finishes were restored.
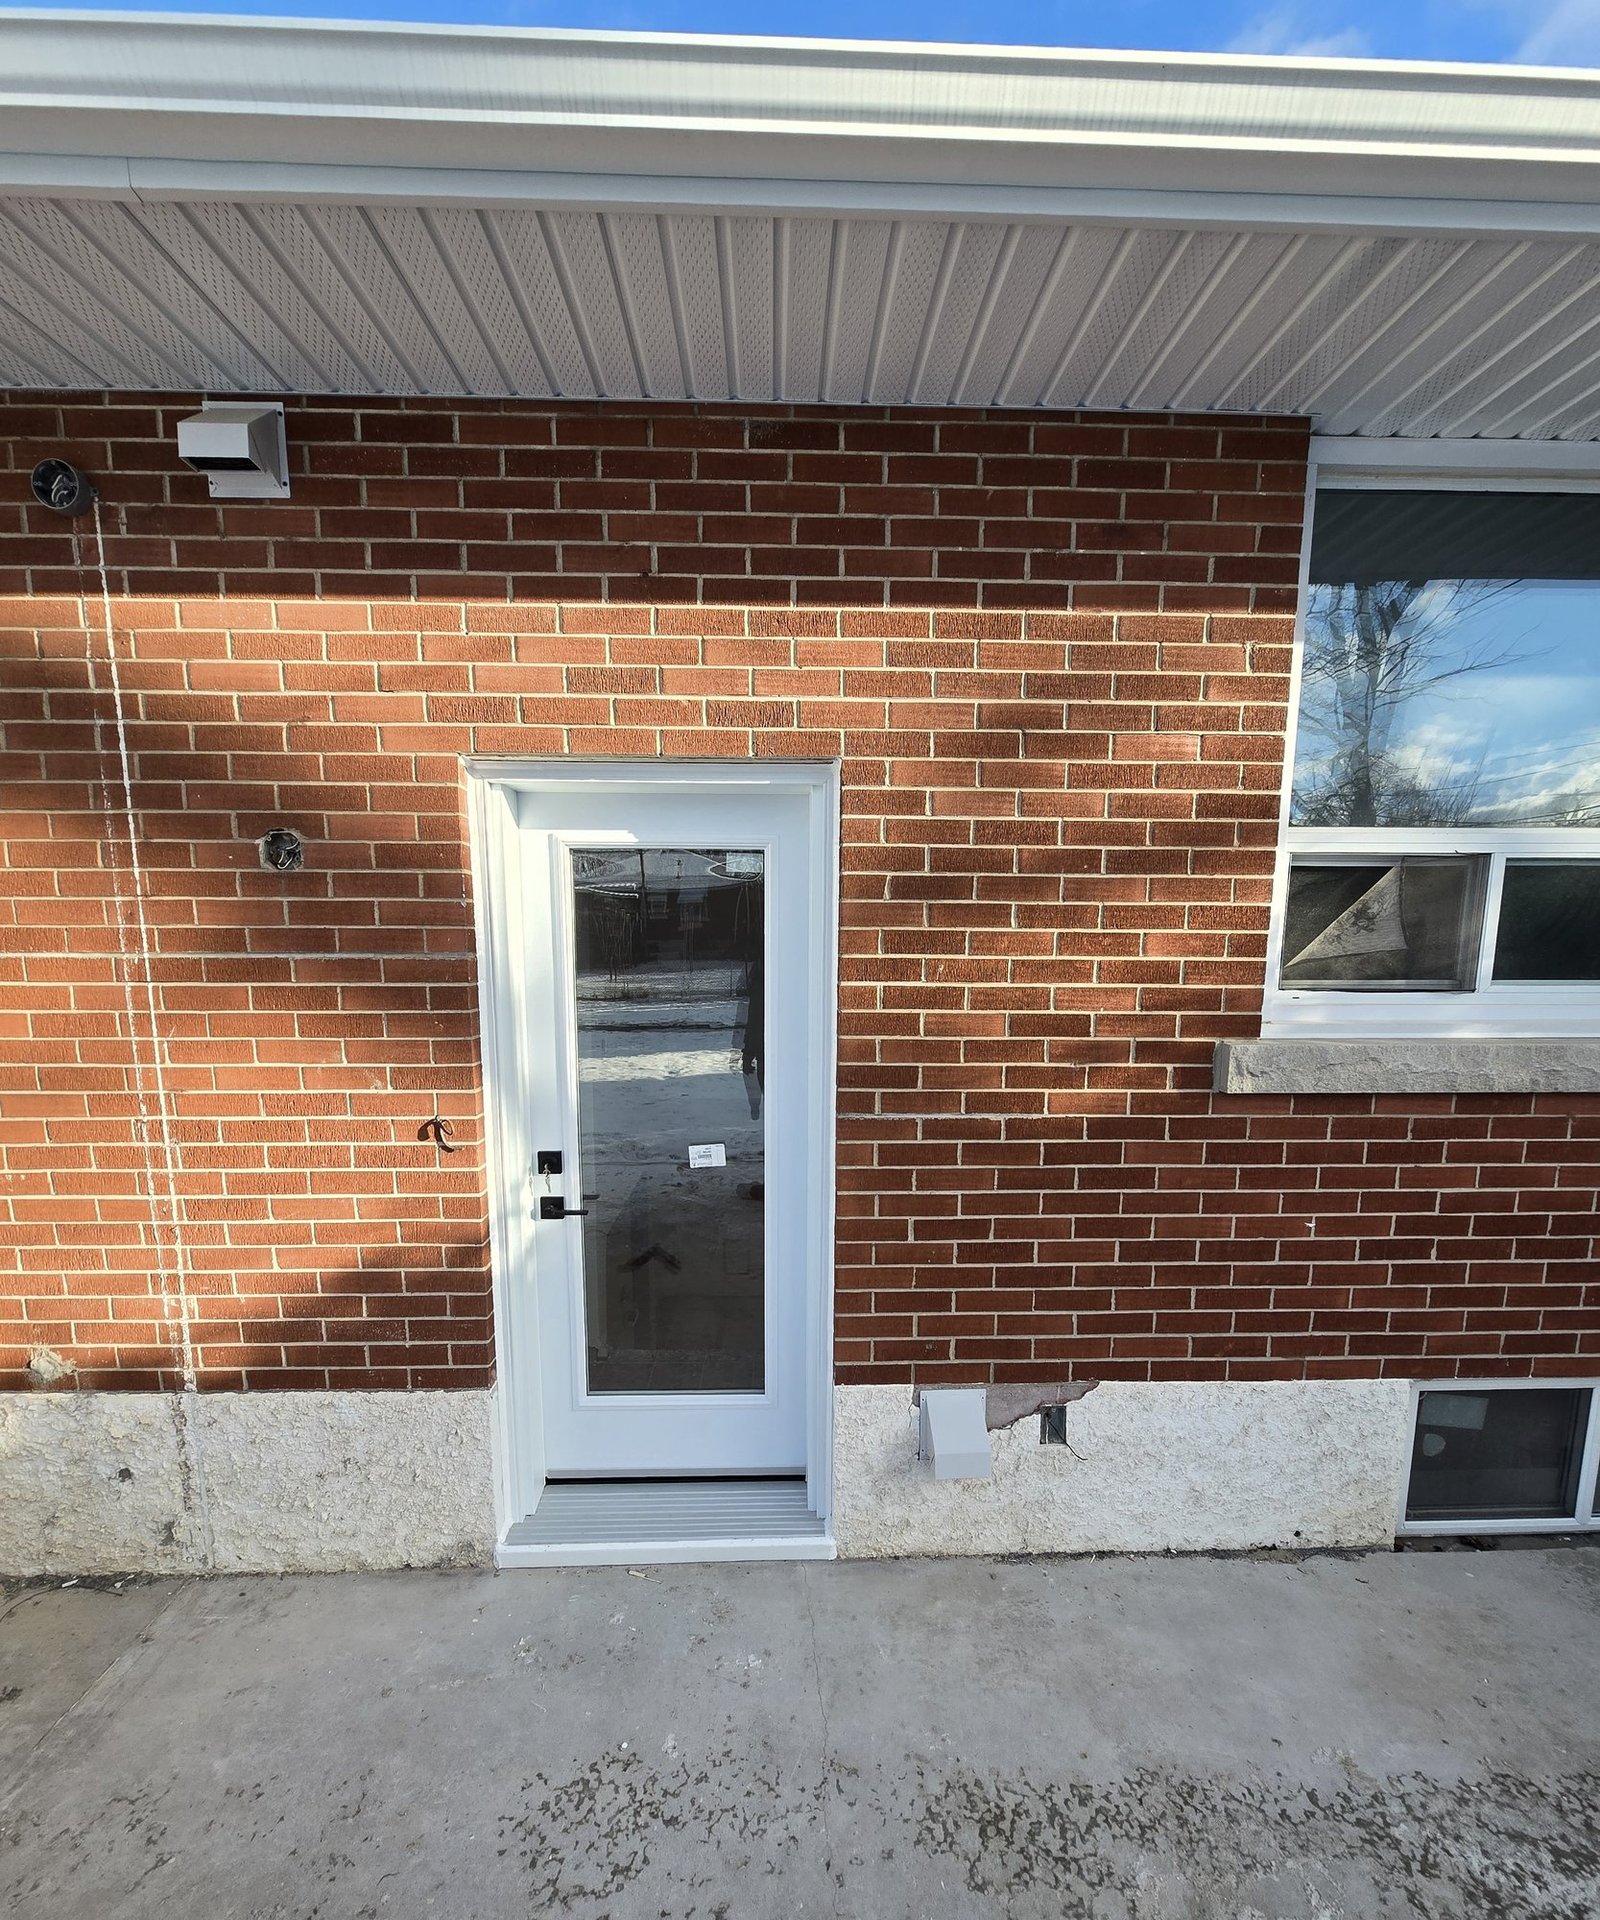
Two white steel exterior doors completed the package. The front entrance uses sandblasted glass for softened light, while the rear door uses a taller clear lite to connect the interior more directly with the yard.
Finished Exterior Openings and Installation Context.
A completed rear door and a patio-door view taken during renovation show how the new openings were coordinated even though the surrounding interior work moved at a different pace.
Bring the Windows, Doors and Renovation Plans Into One Conversation.
Share the permit drawings if they are available, along with exterior photographs and a room-by-room list of the openings you want to change. Coordinating the package early can make product choices, access and installation sequencing much clearer.